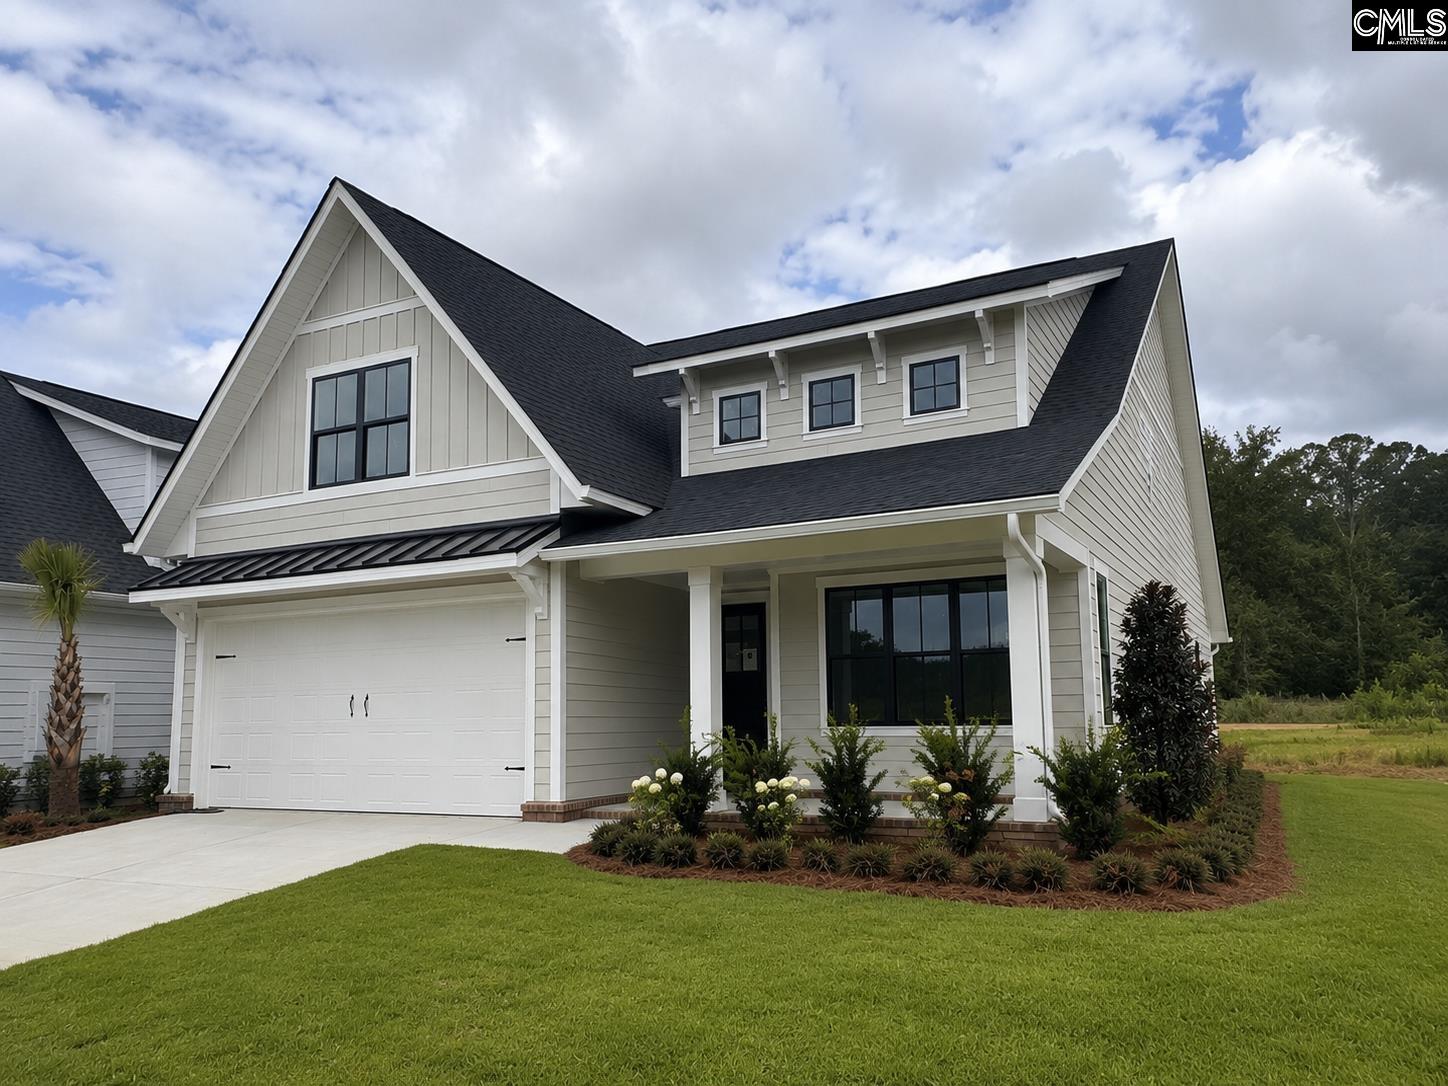
Two-story light-colored home with dark gabled roofs, a double garage, landscaped beds, and a broad lawn.
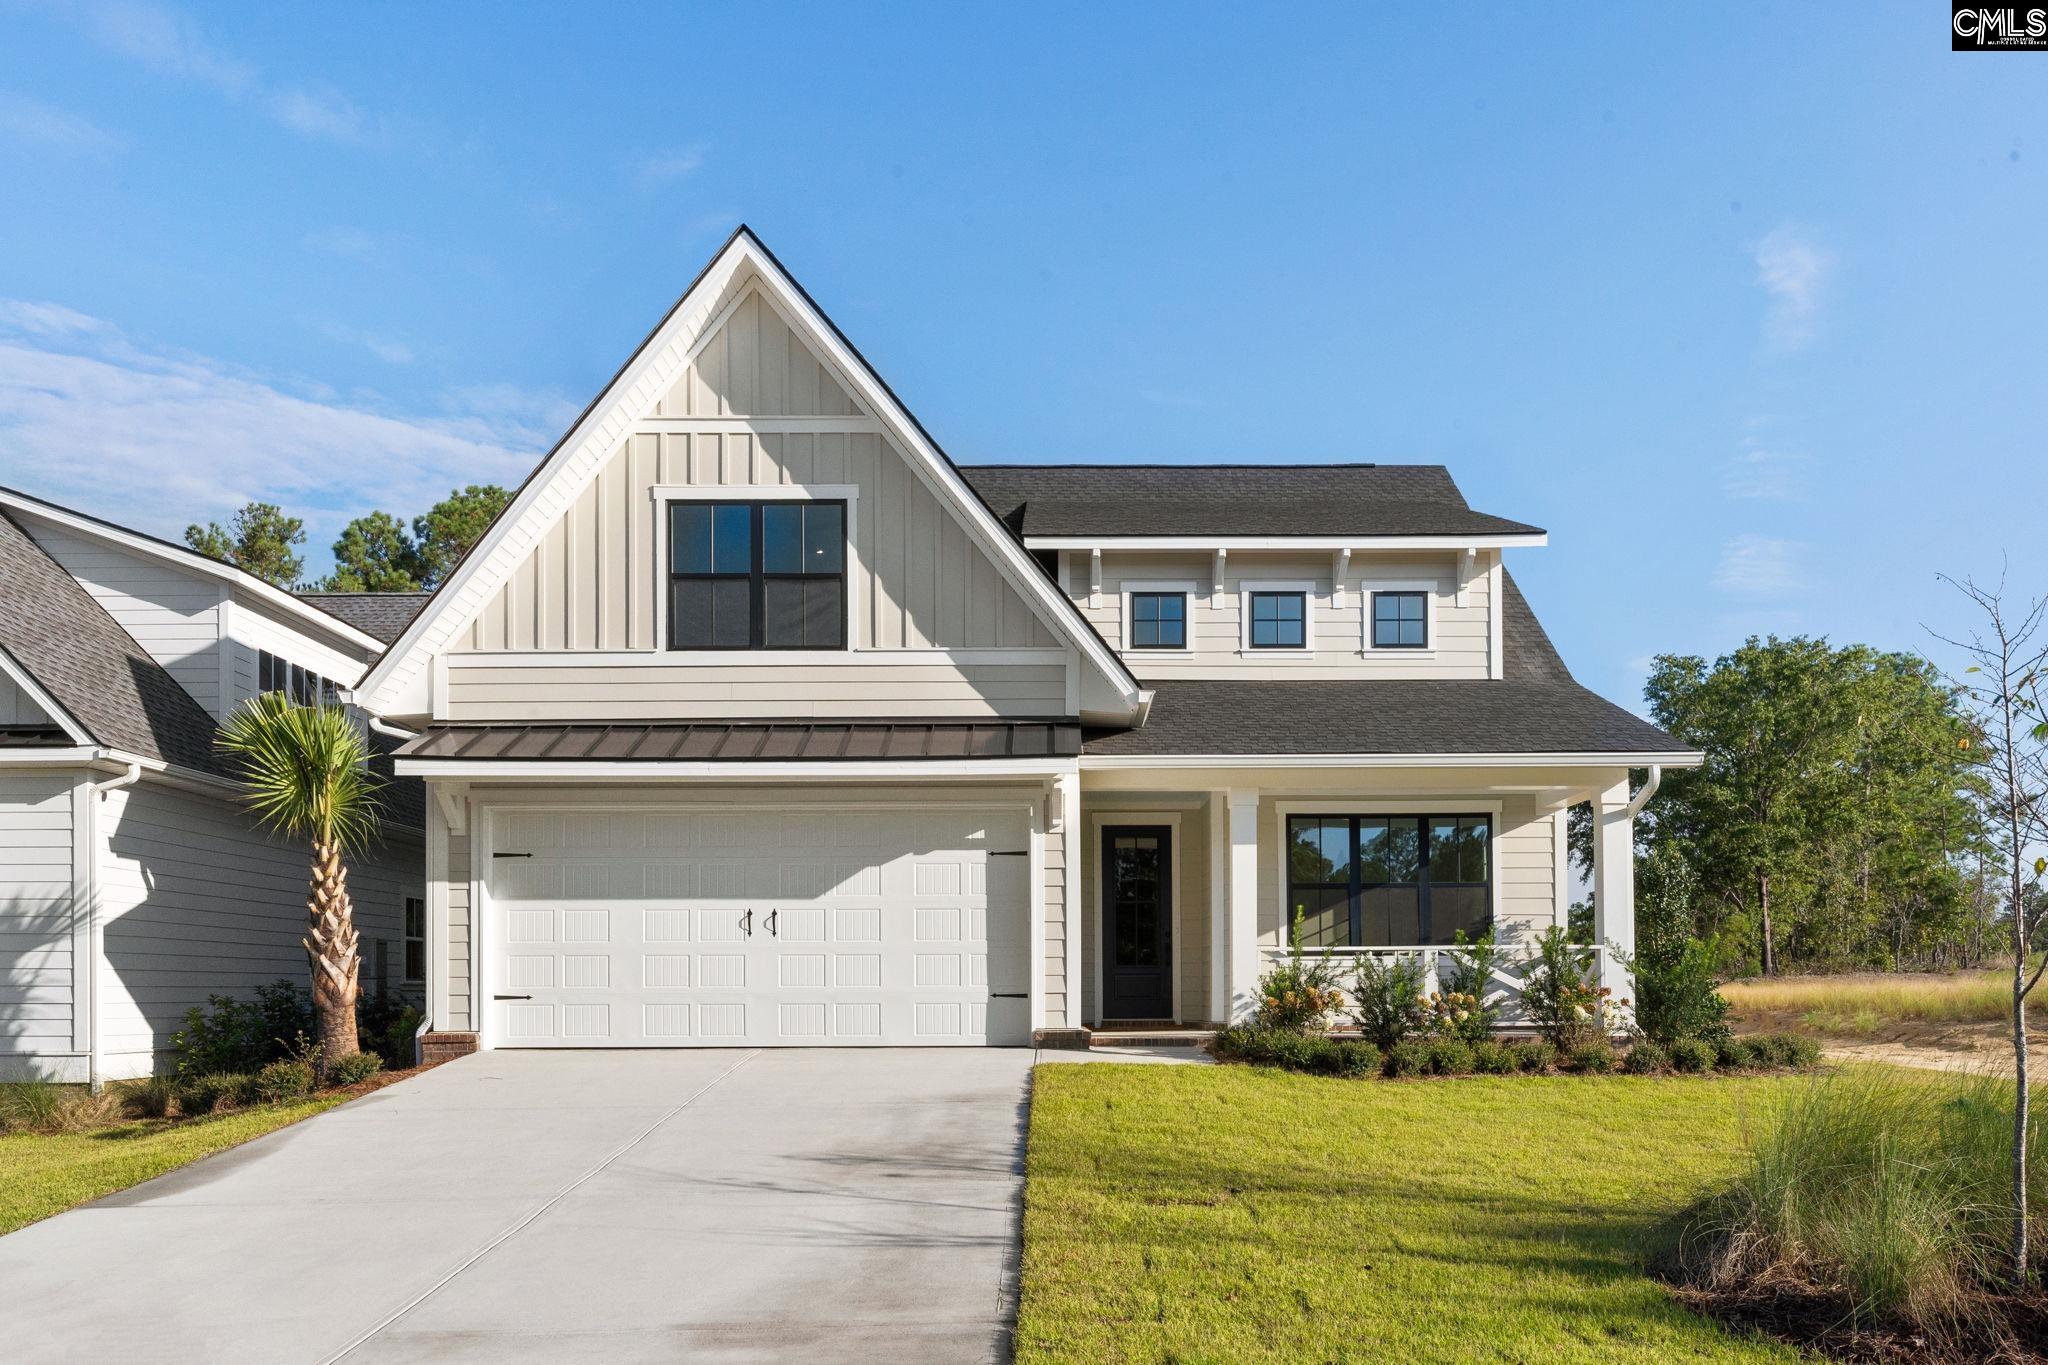
Two-story light-colored home with a steep gable, attached garage, and covered porch.
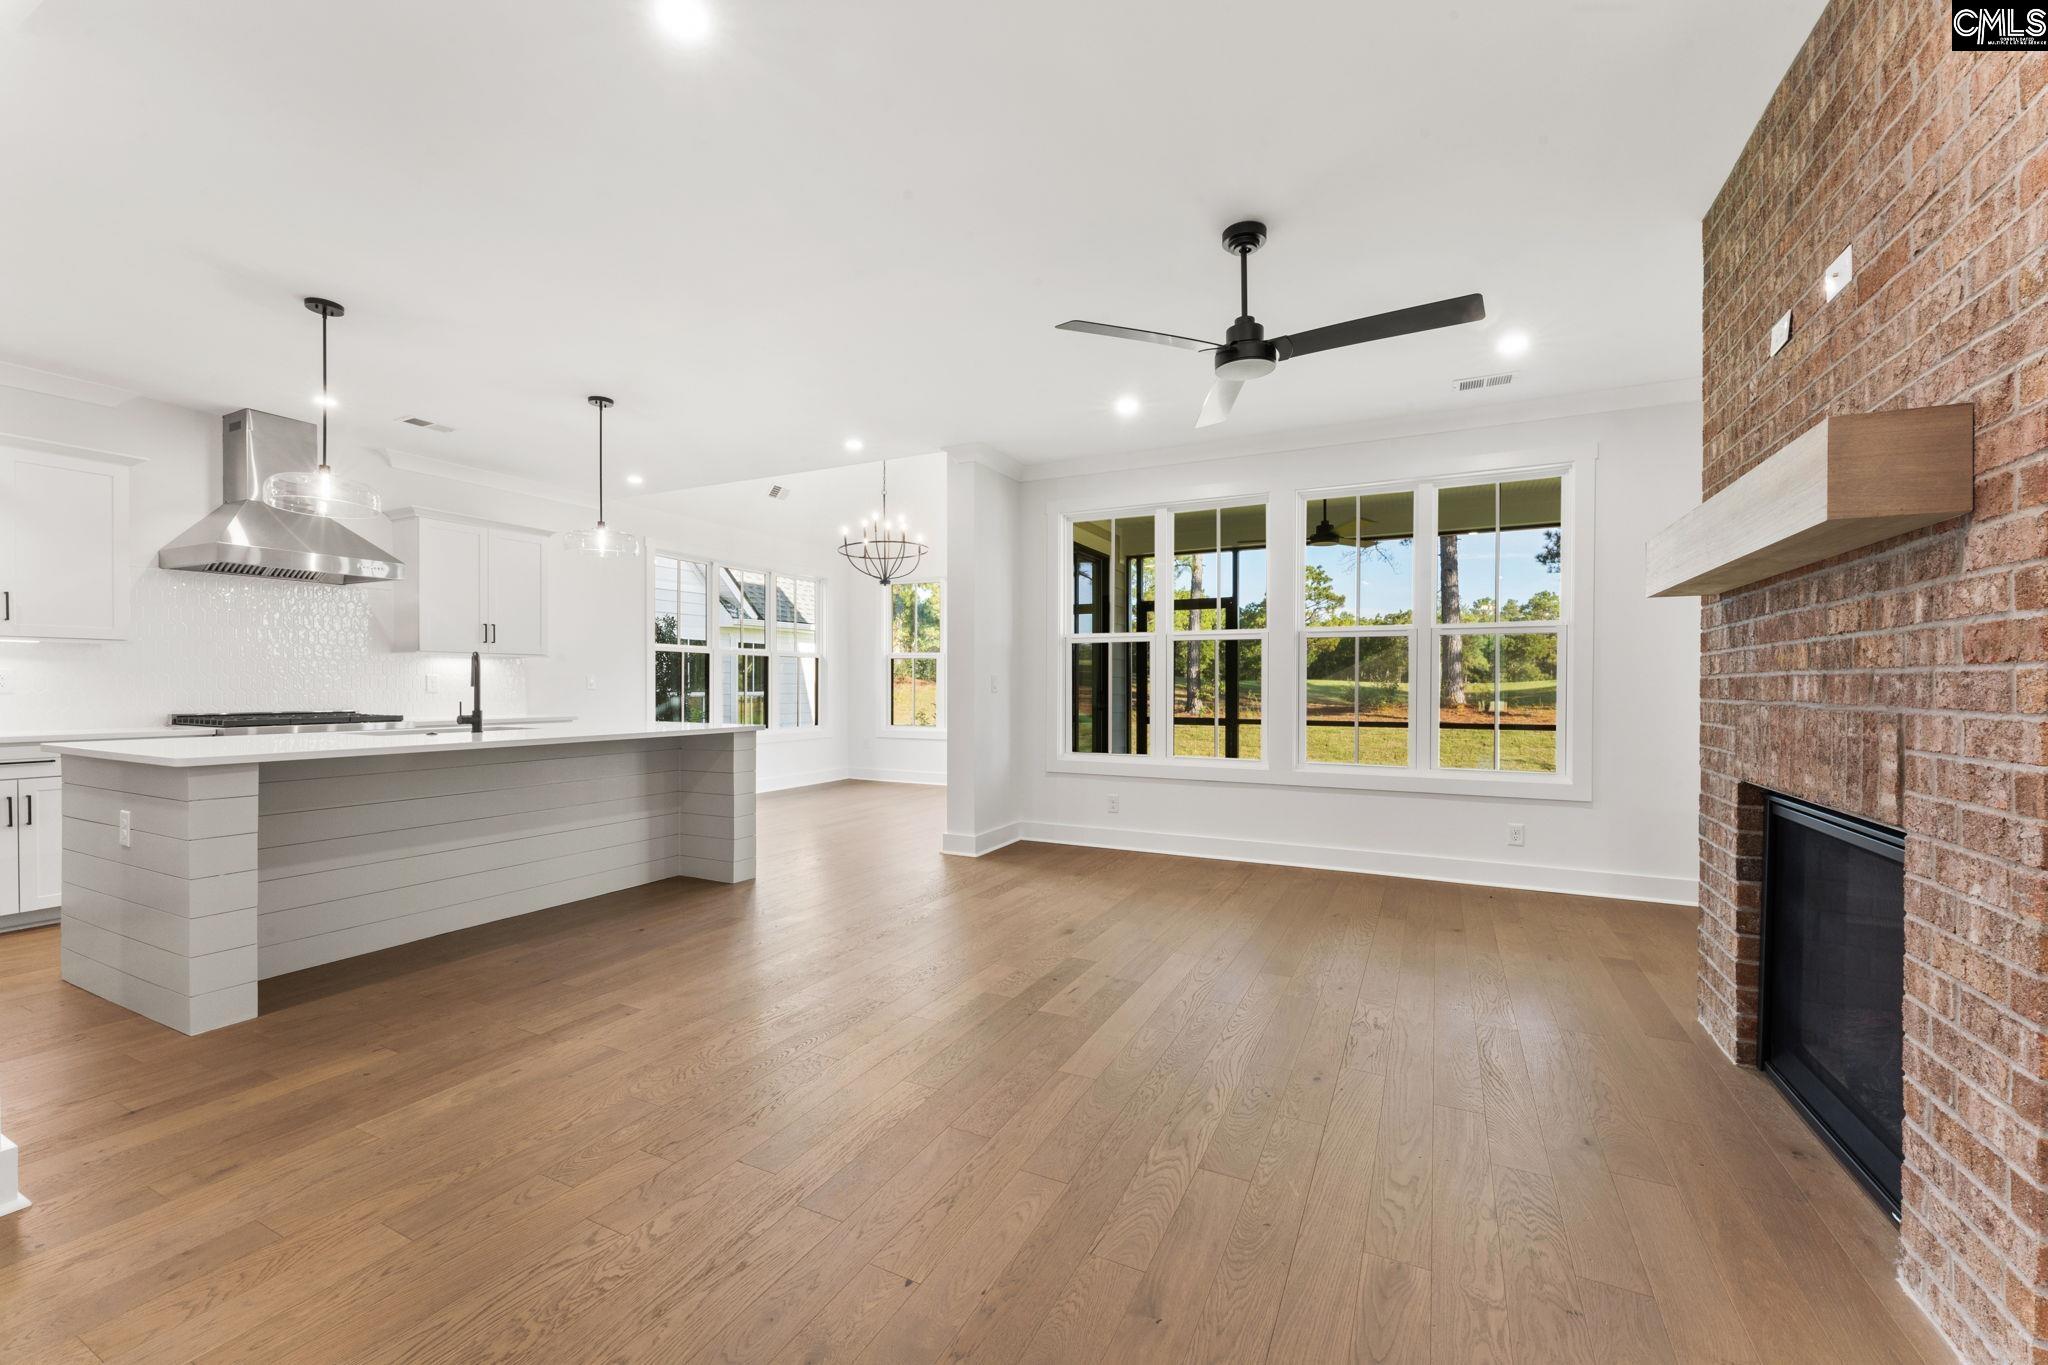
Open kitchen and living area with a white island, wood floors, large windows, and brick fireplace.
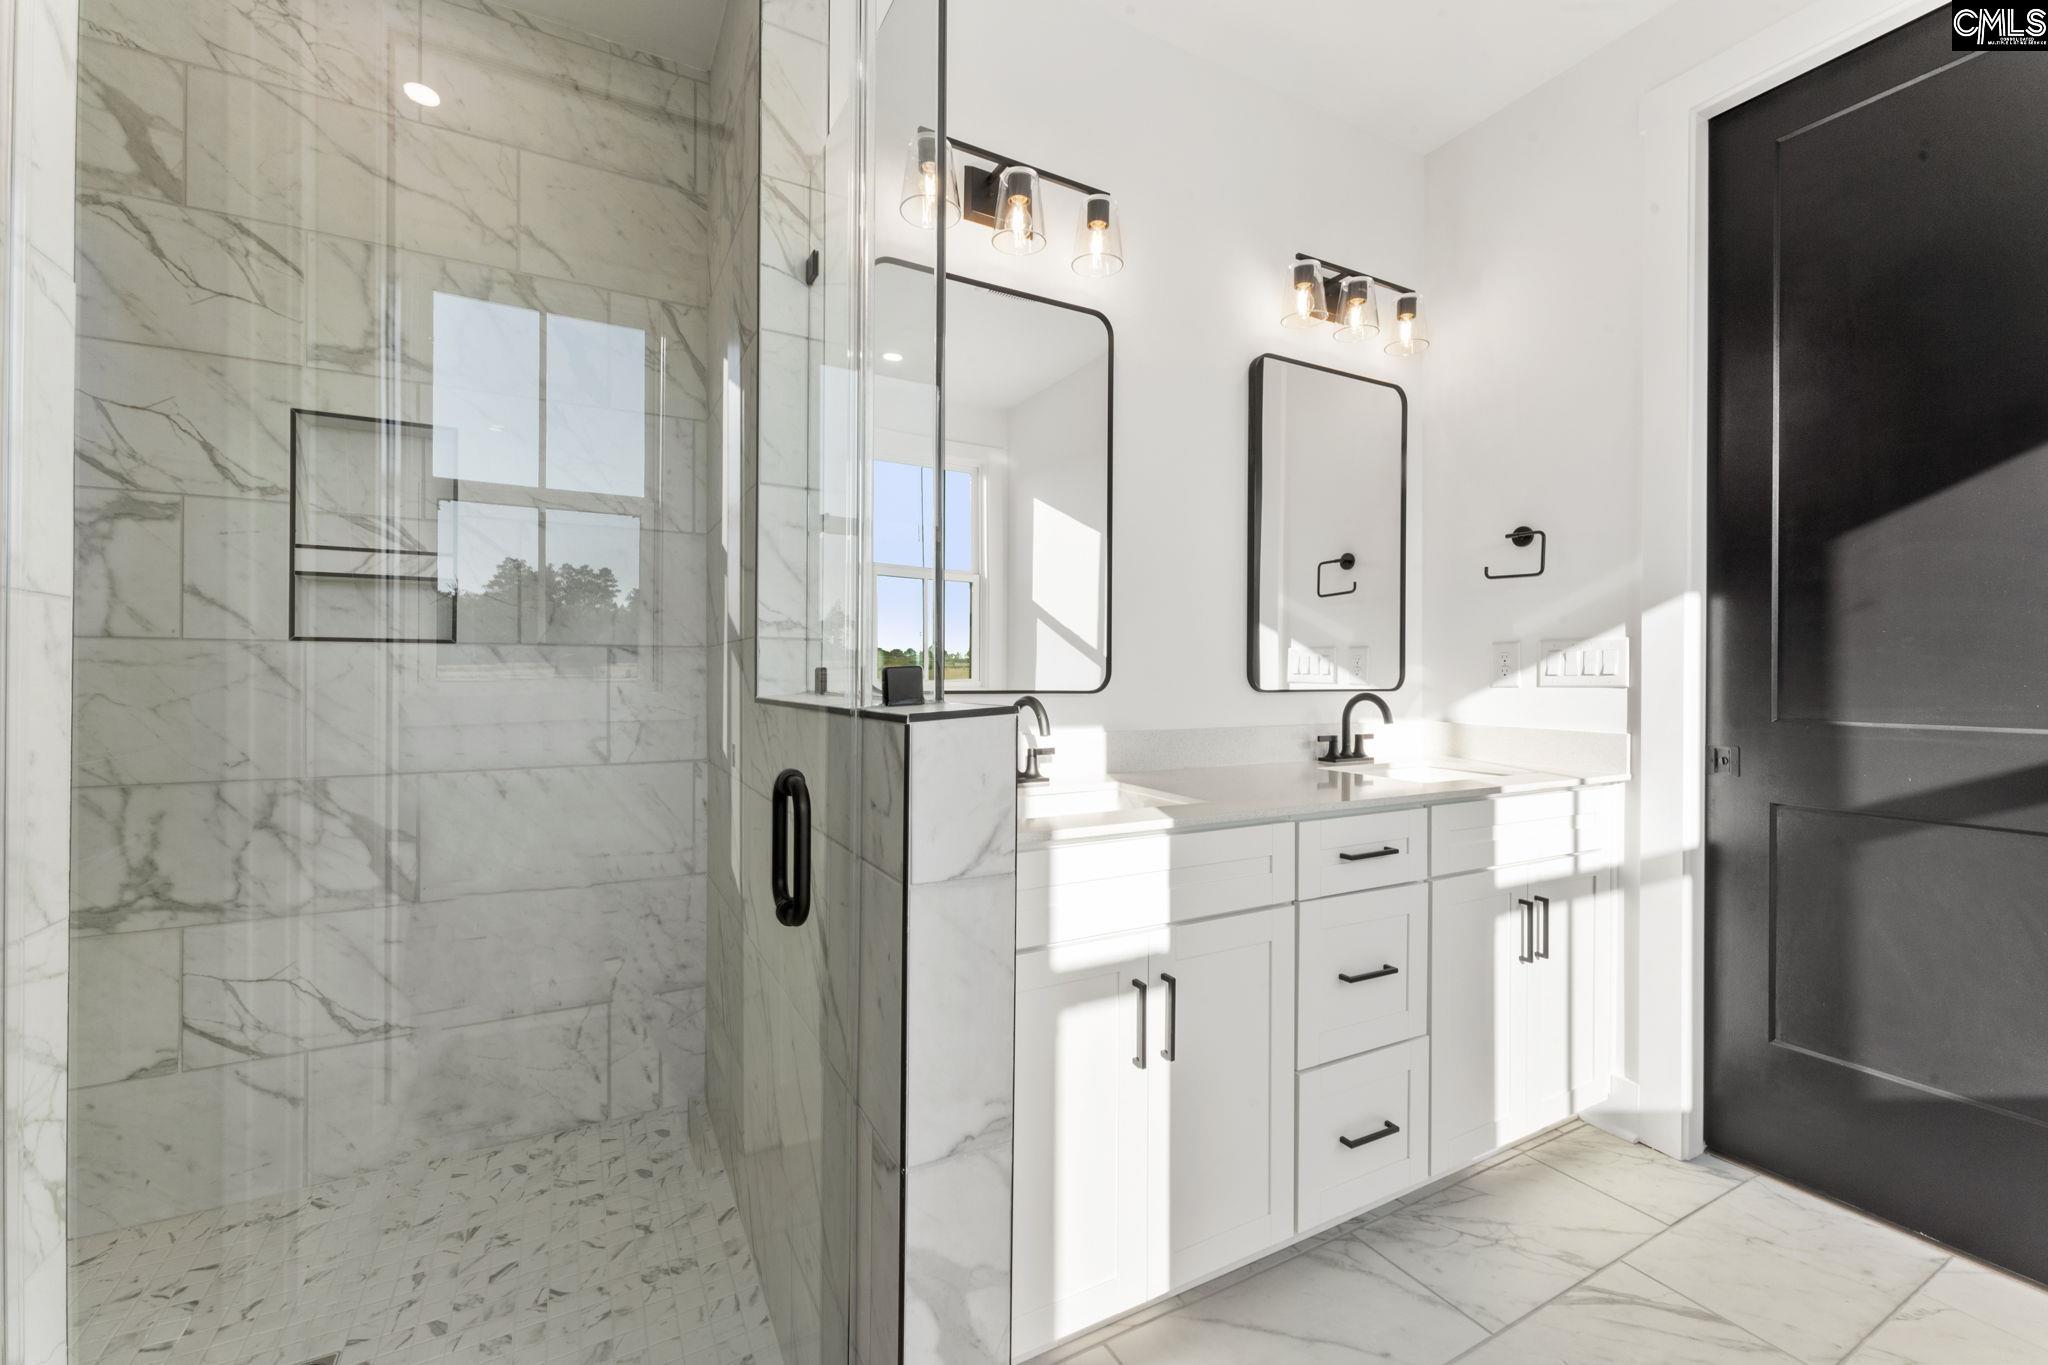
Modern bathroom with a marble walk-in shower and long double vanity.
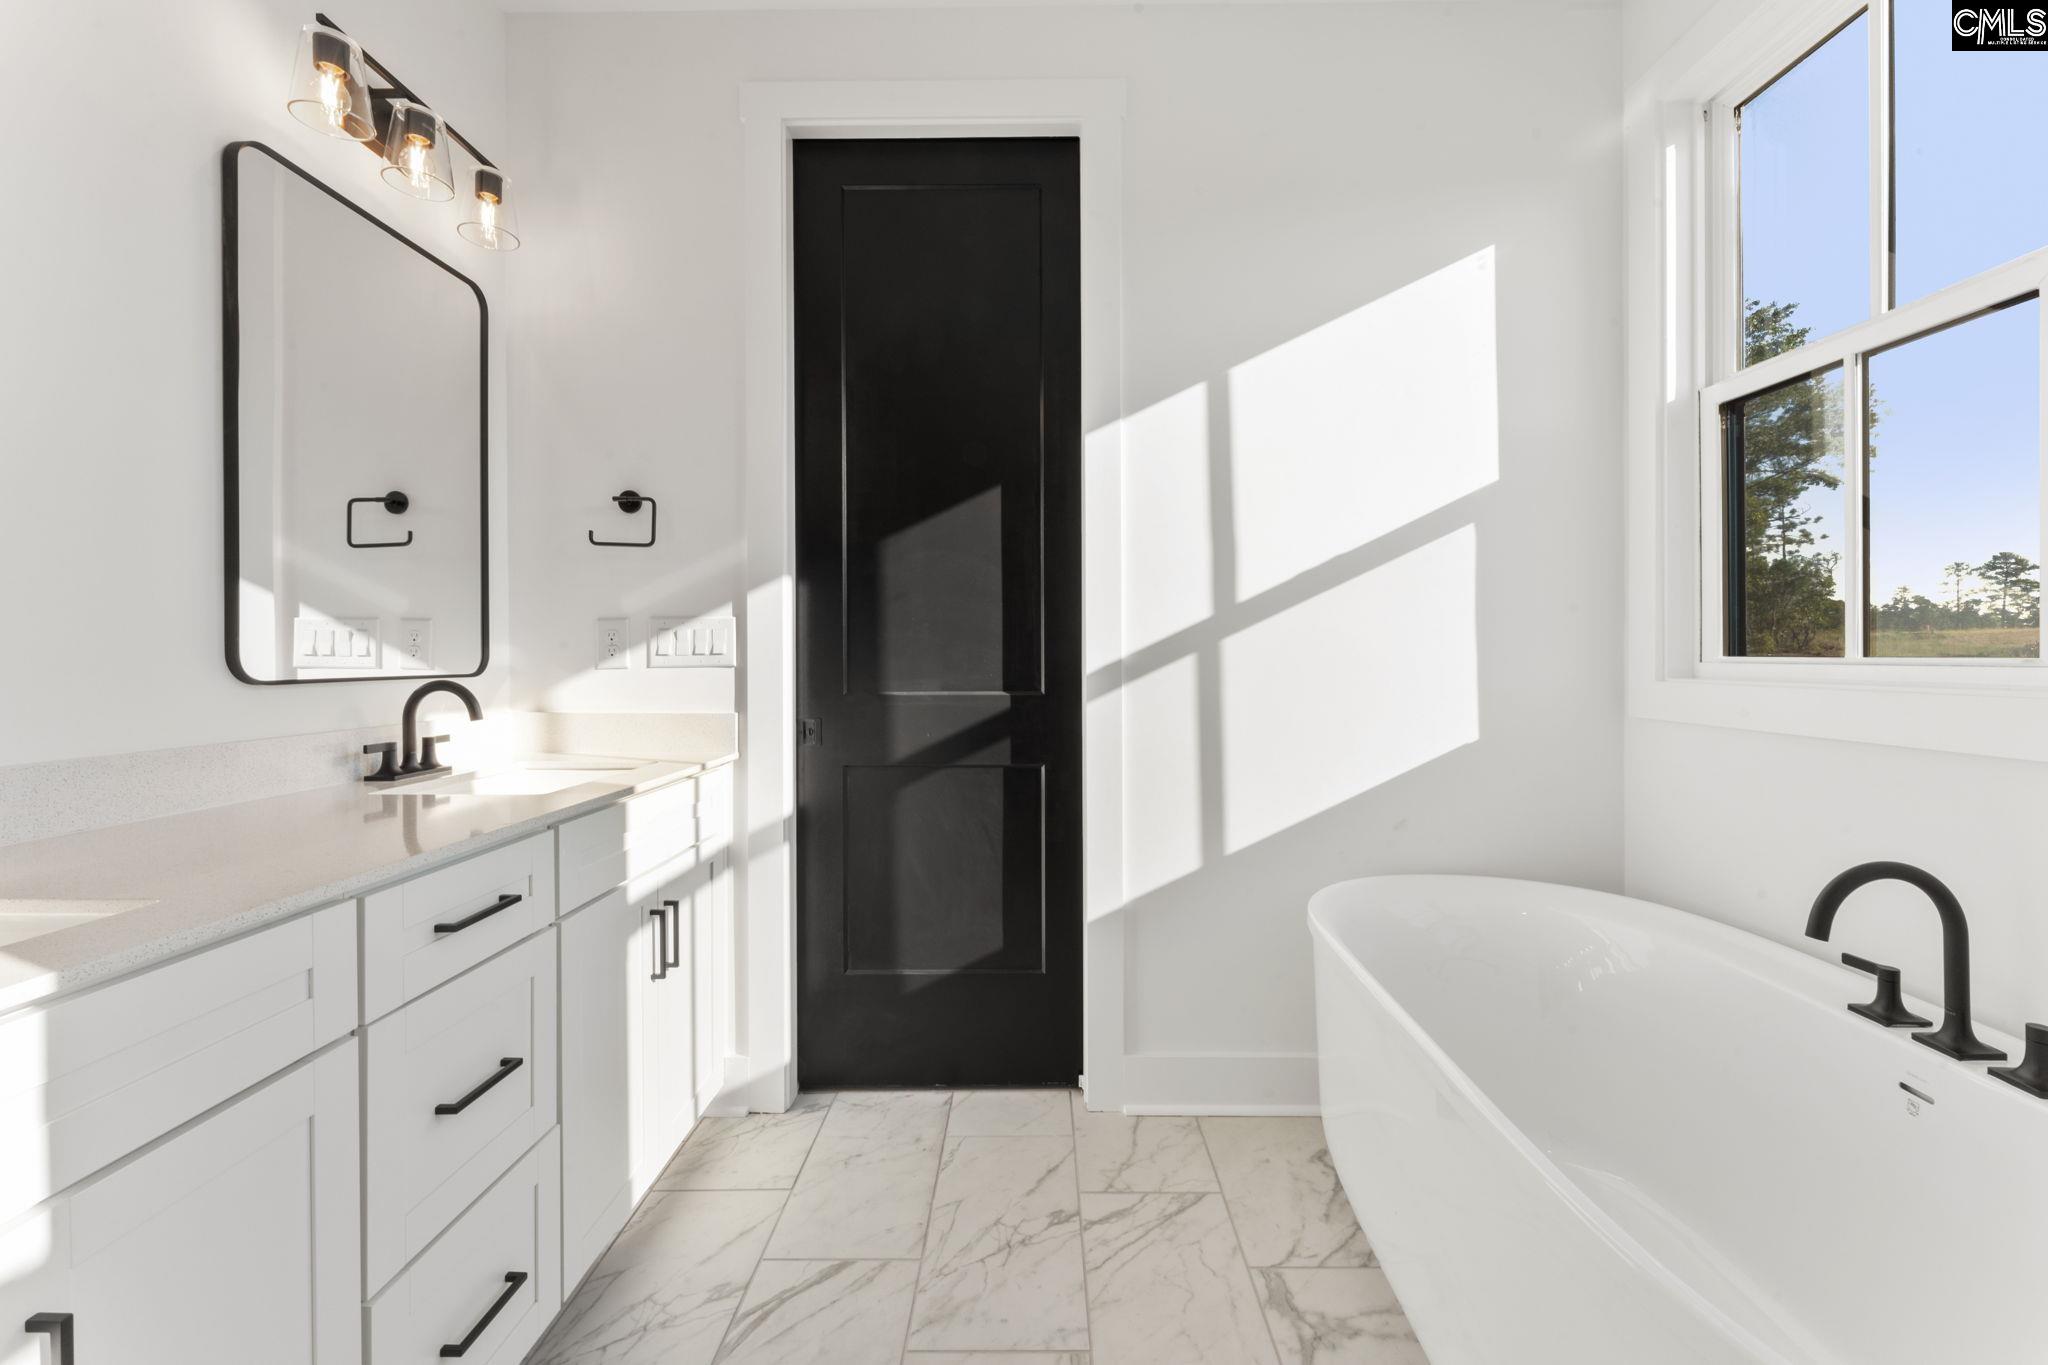
Modern bathroom with a freestanding tub, white vanity, black fixtures, and sunlight through a large window.
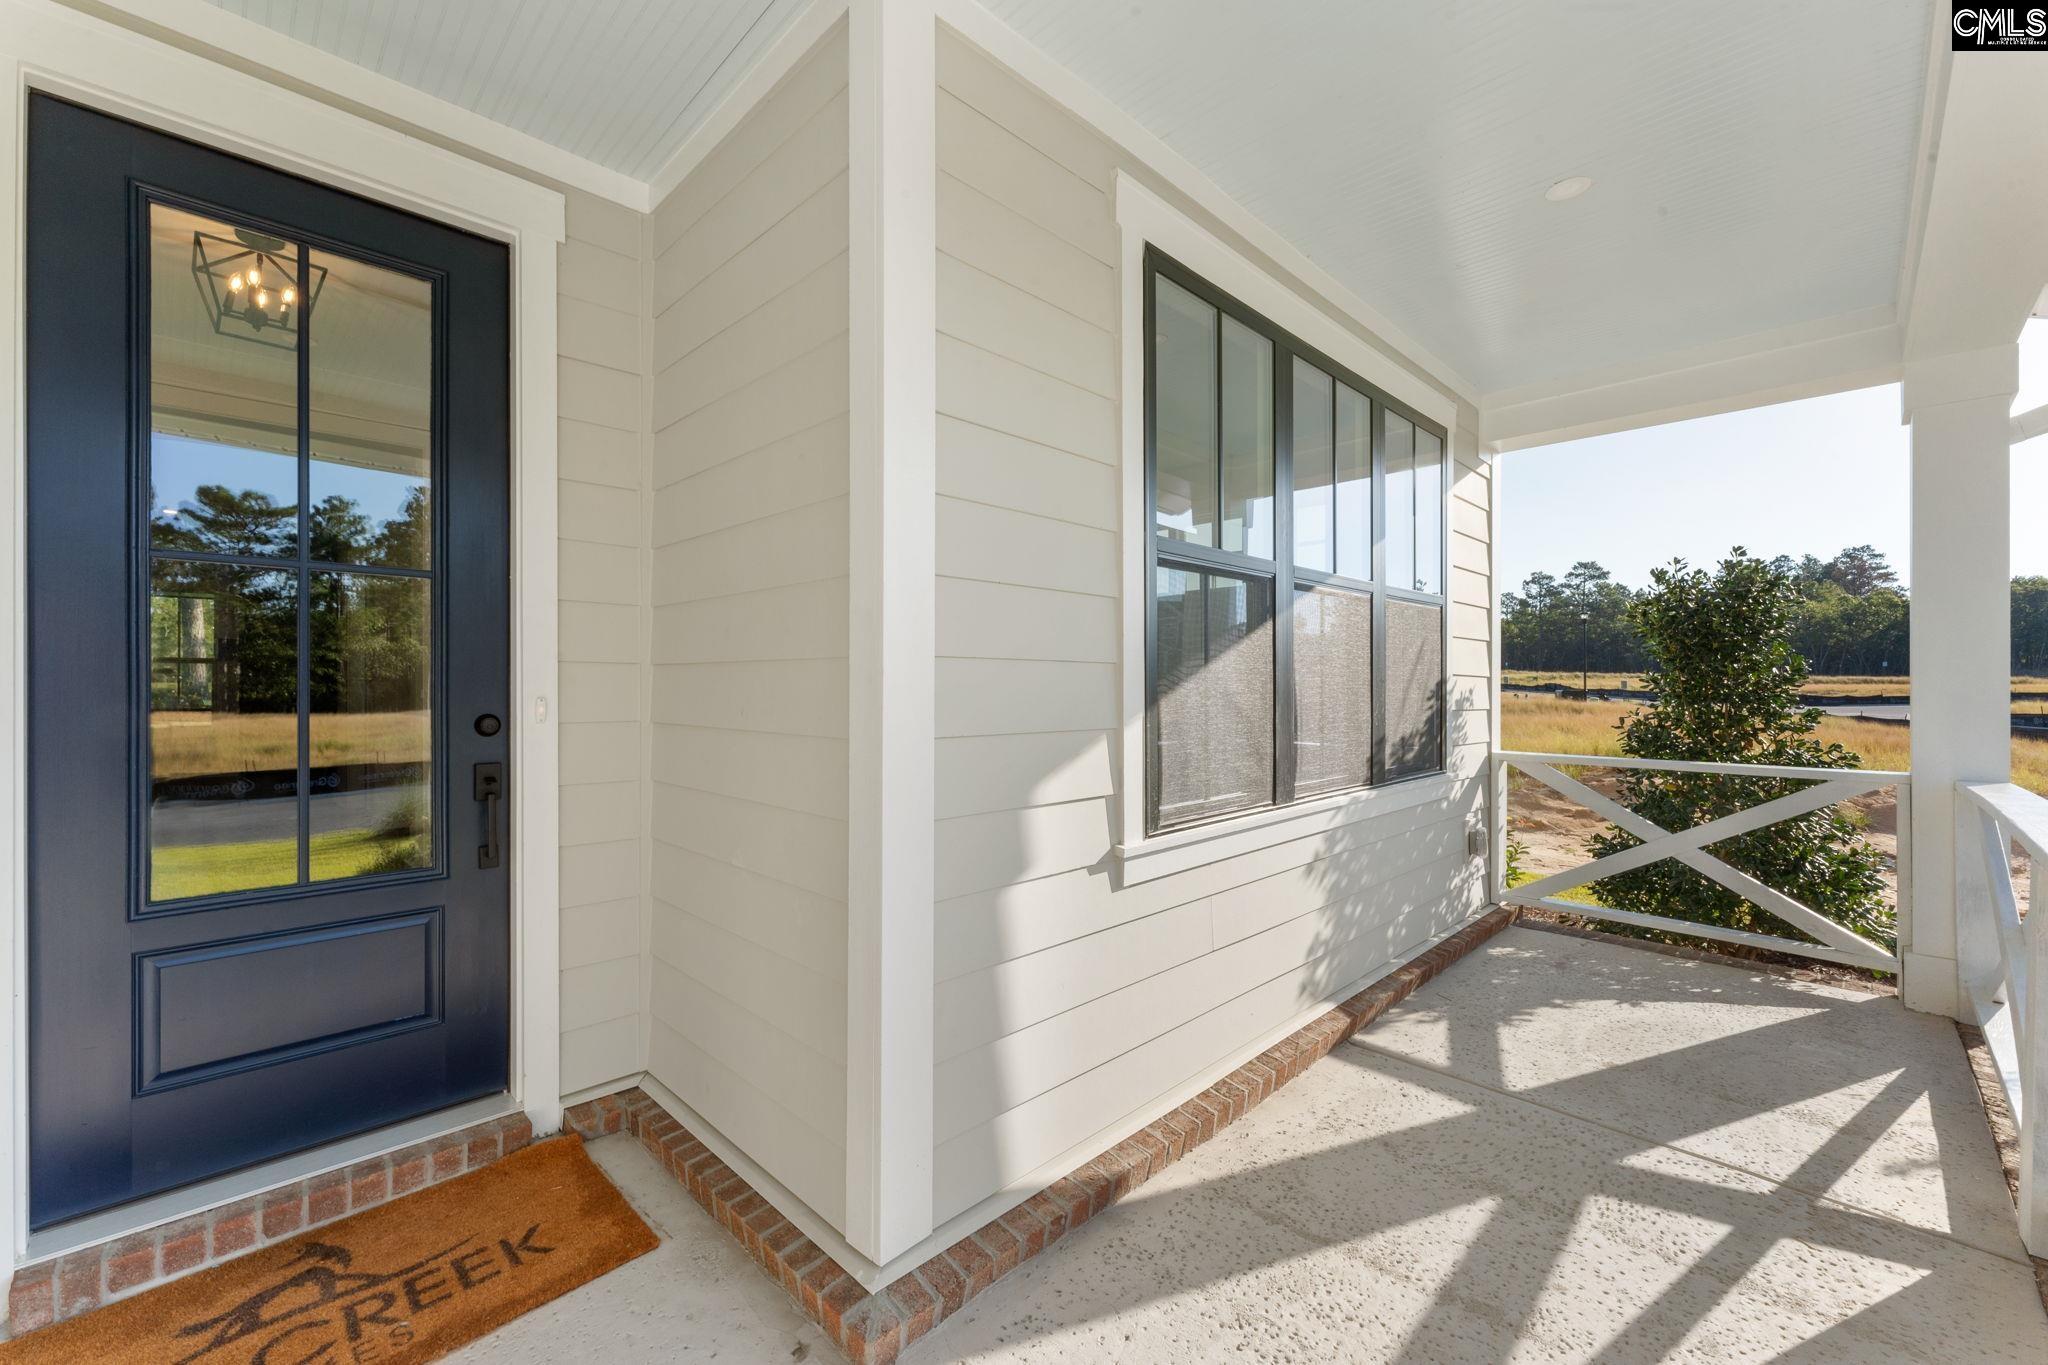
Covered front porch with a dark blue glass-paneled door and cross-braced railing.
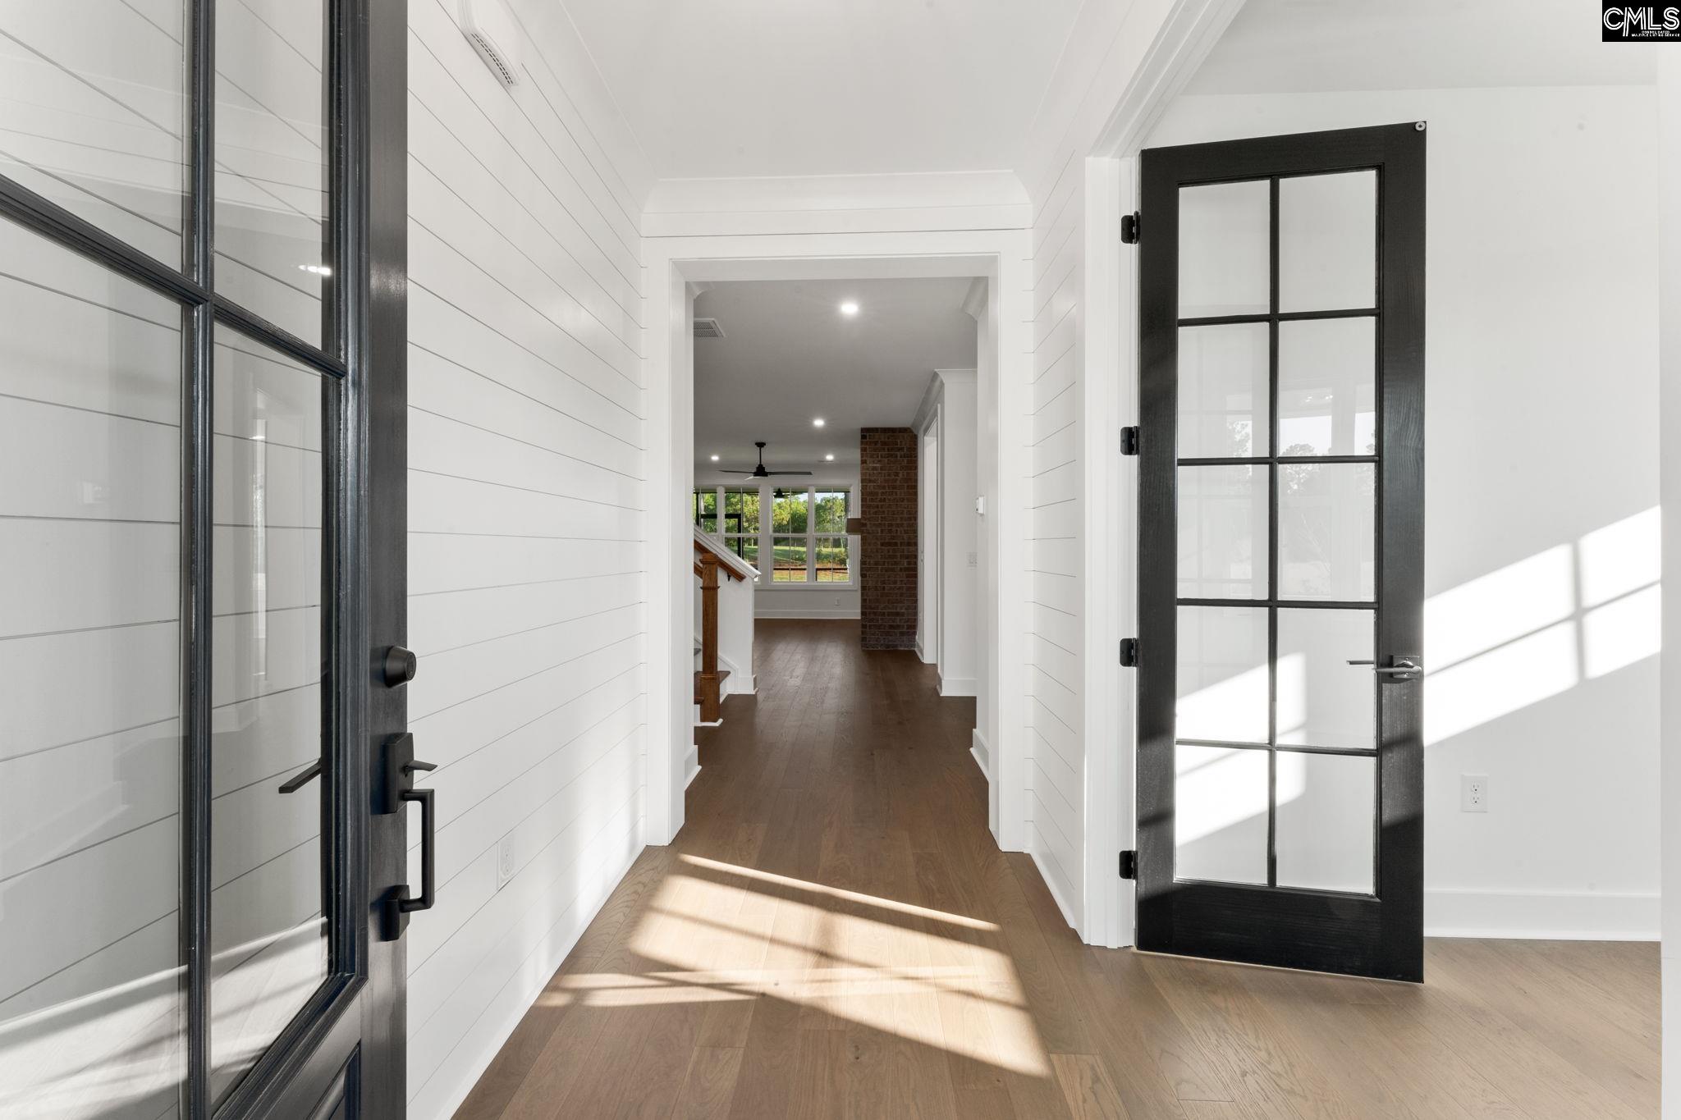
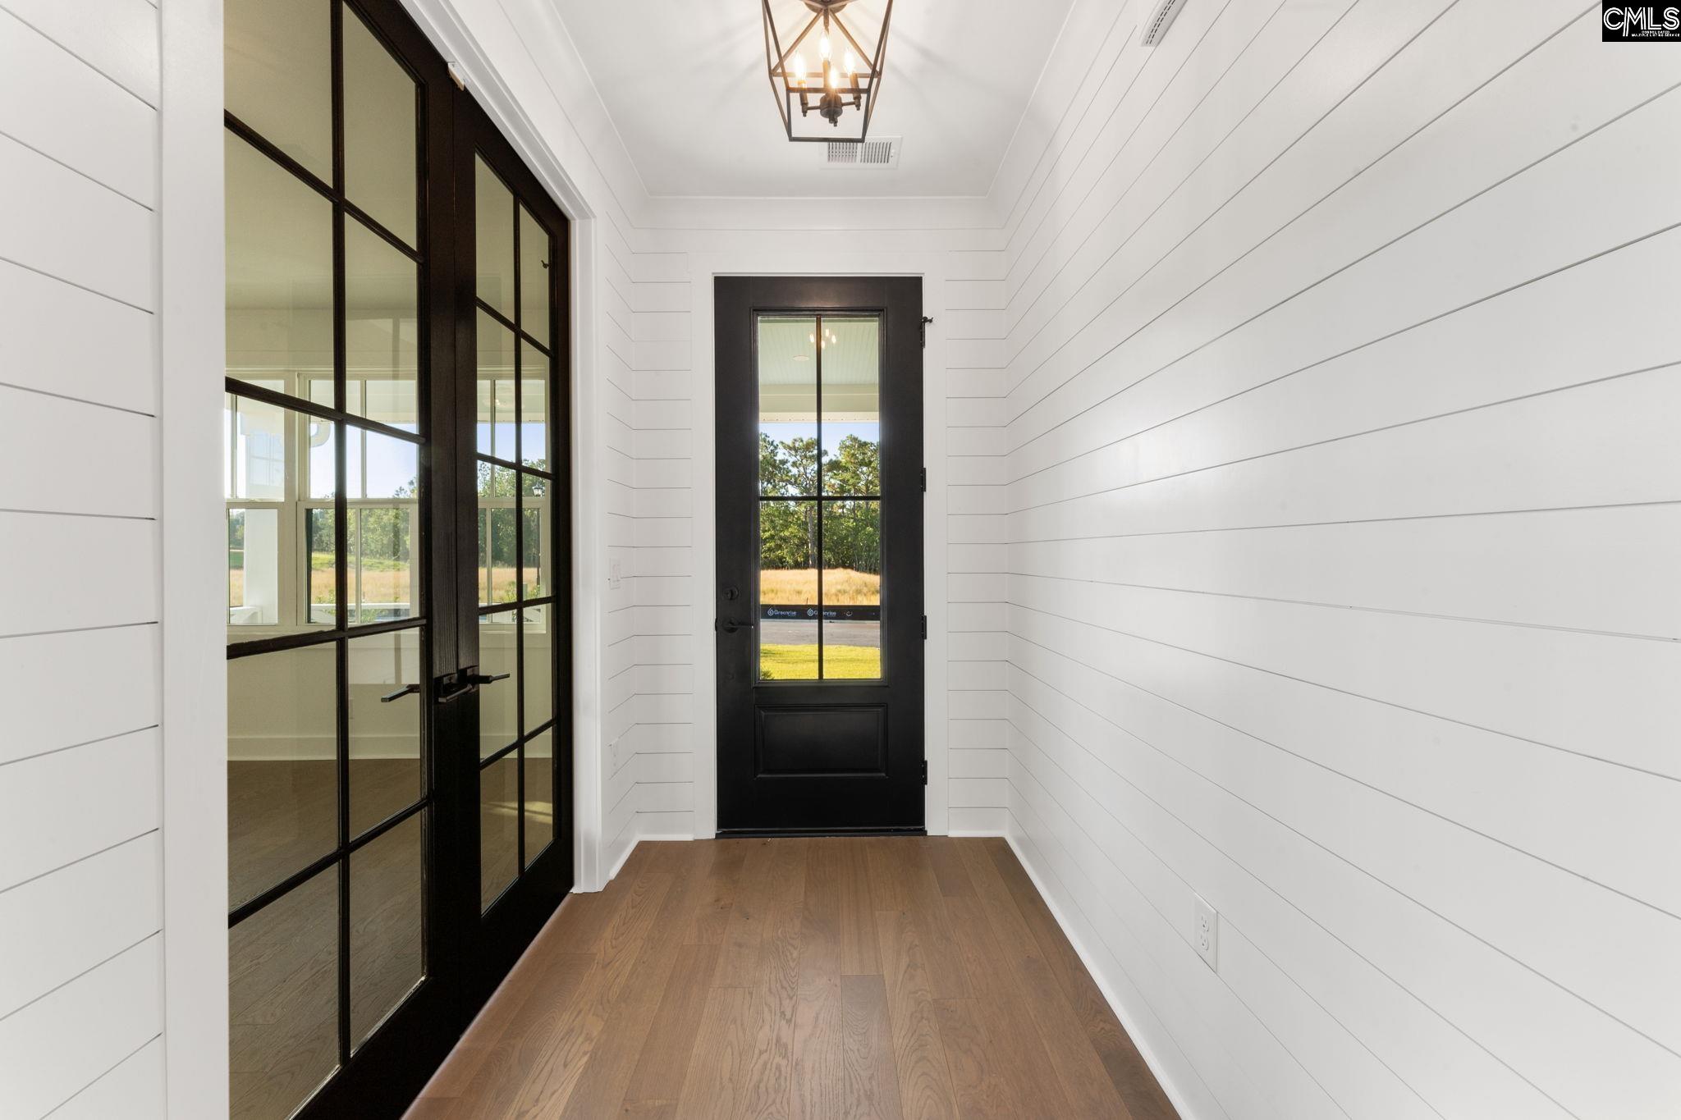
Unfurnished entryway with black glass-paneled doors, white shiplap walls, and sunlight across the wood floor.
Entry foyer with black glass-paneled doors, white paneling, and light wood floors.
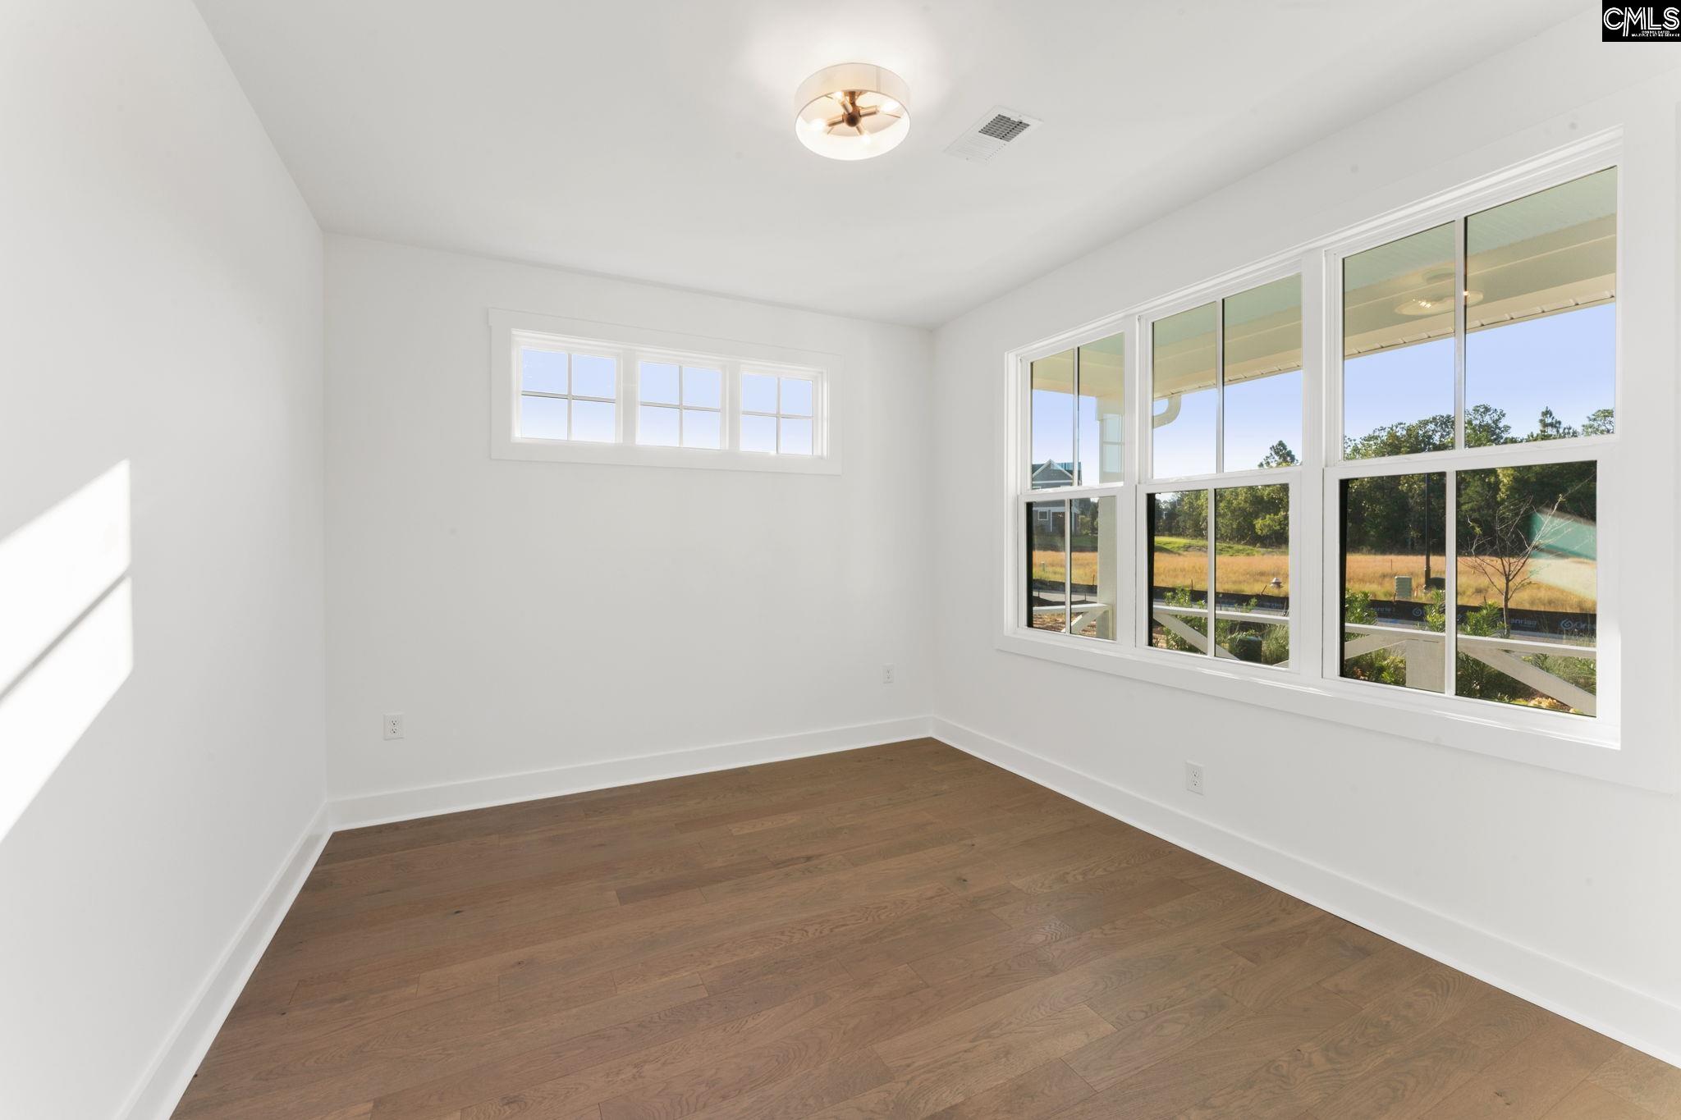
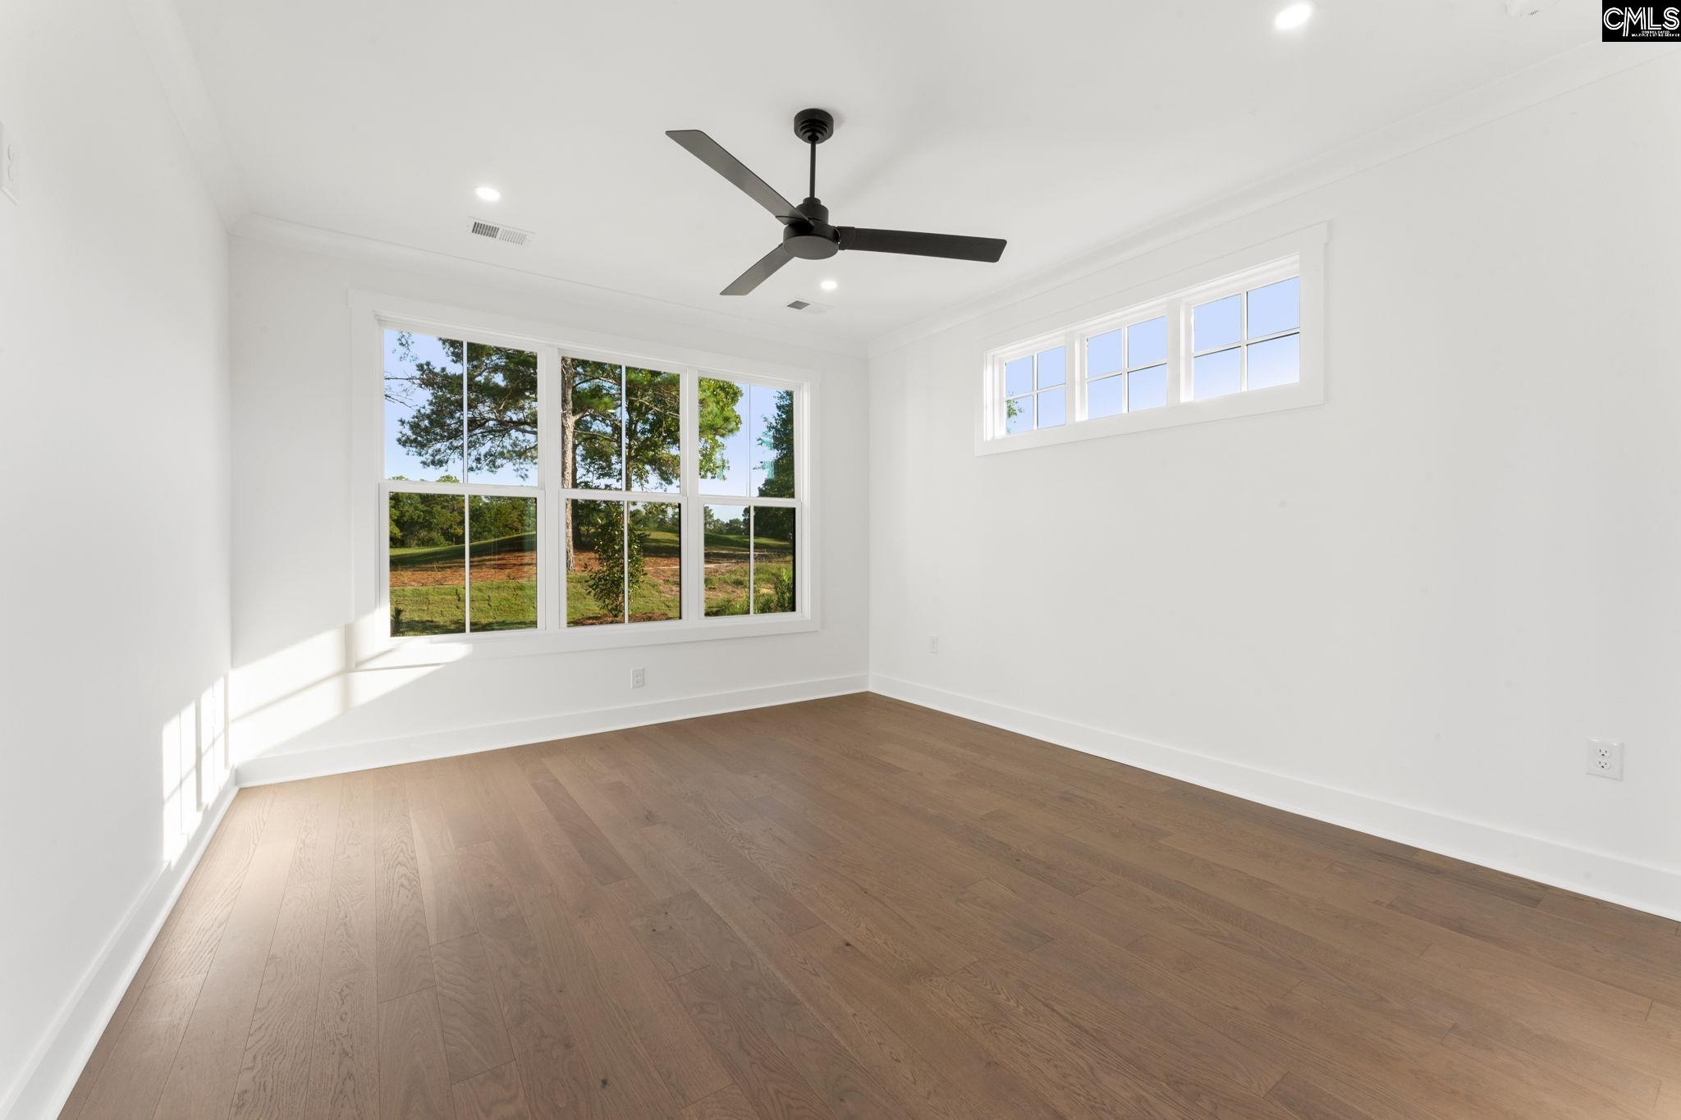
Vacant room with wood floors, a ceiling fan, and large windows overlooking grass and trees.
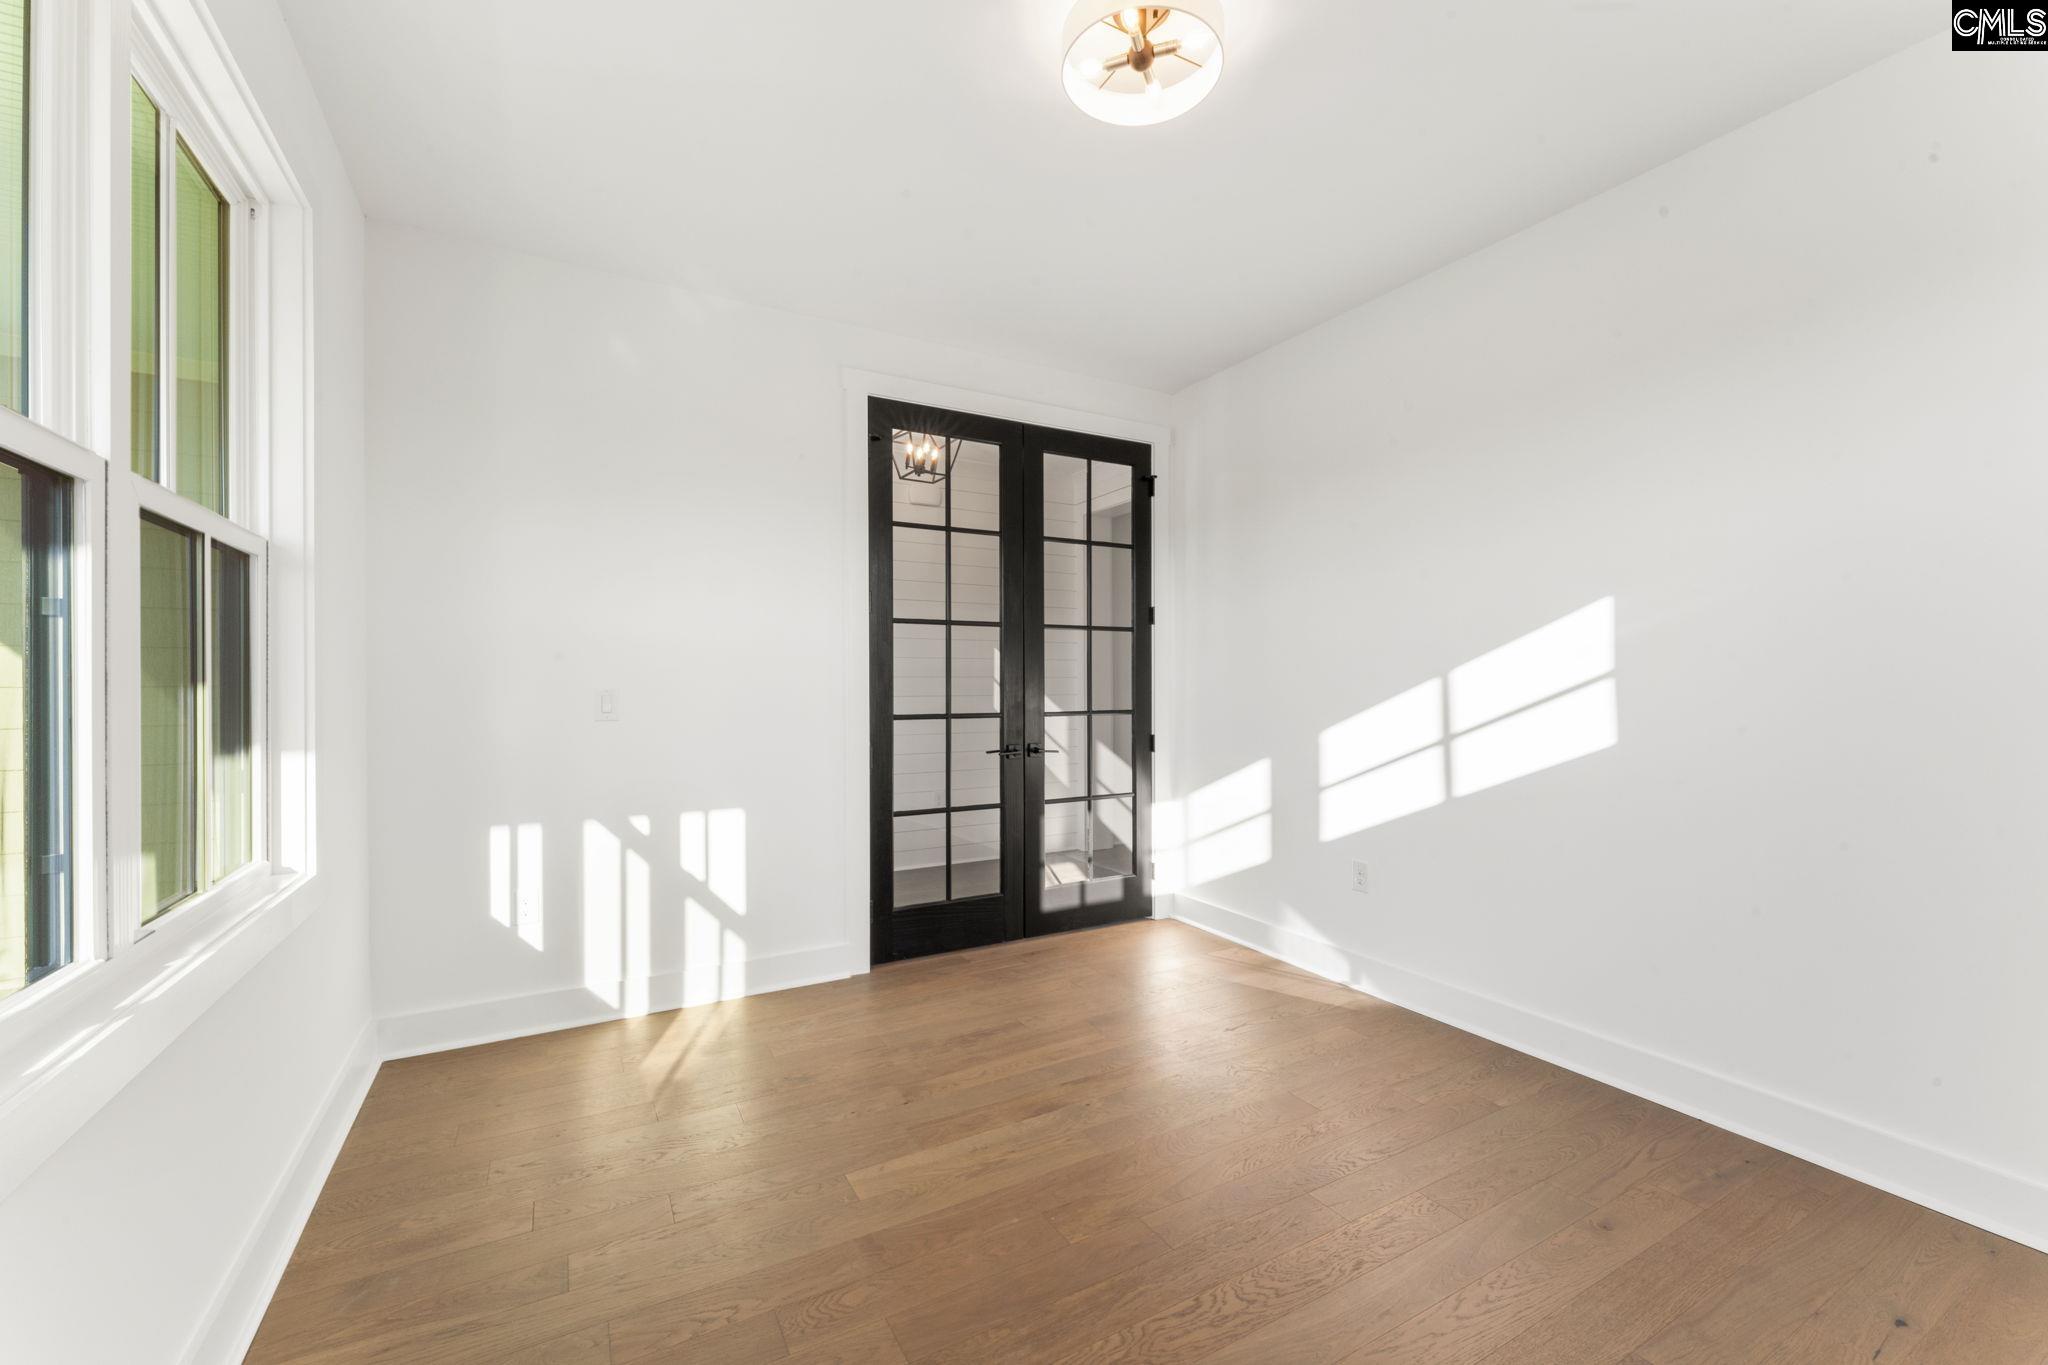
Vacant room with hardwood floors, large windows, and black-framed glass double doors.
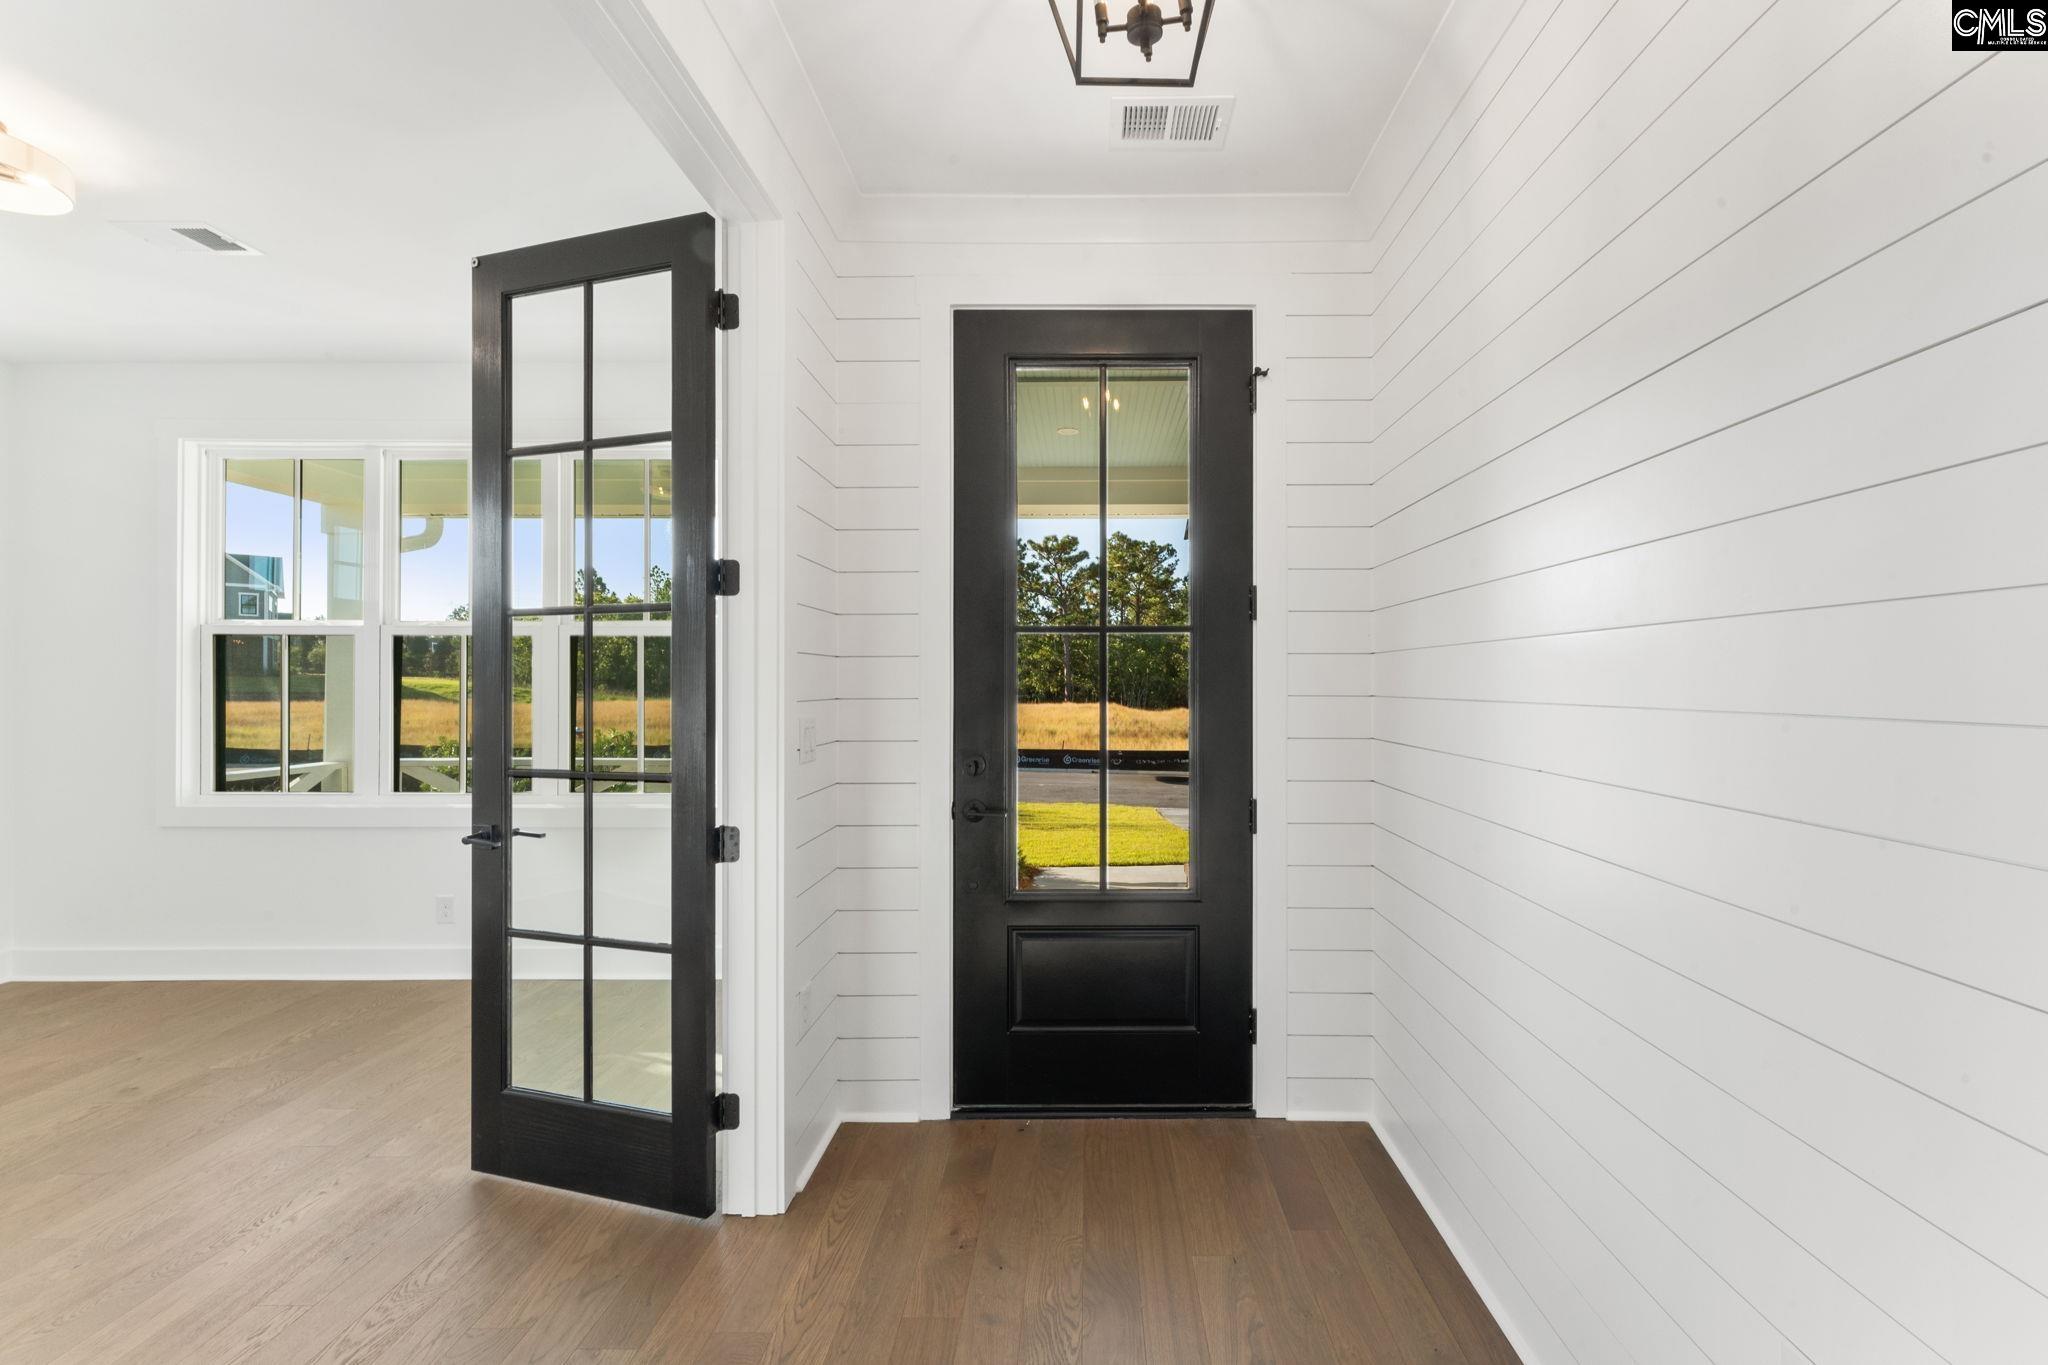
Empty entry foyer with hardwood floors, white shiplap walls, and black-framed glass doors.
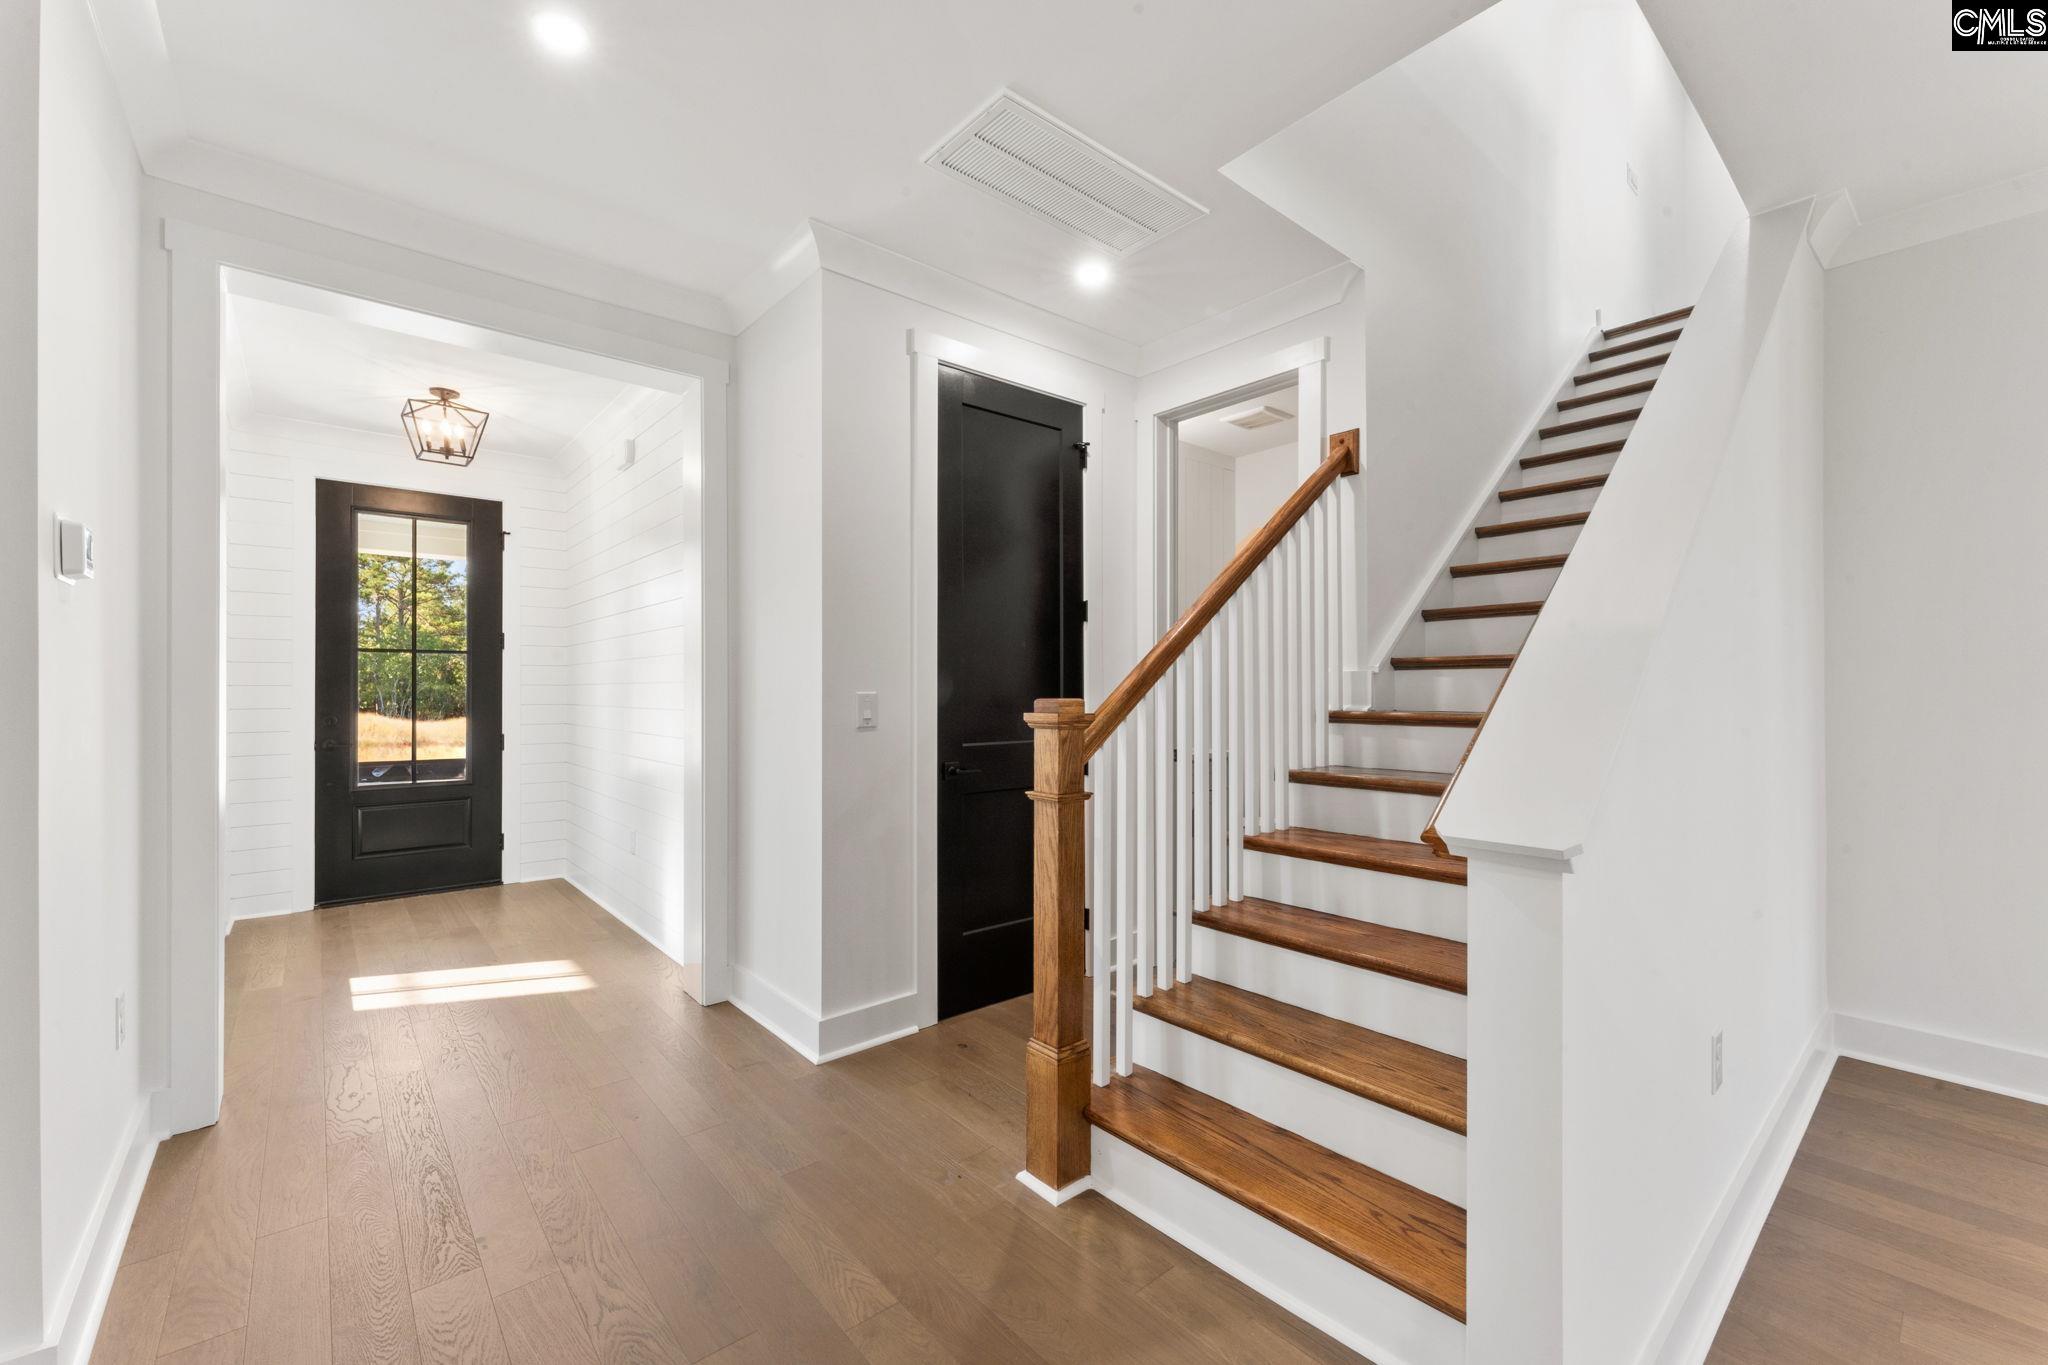
Entry foyer with a black glass-paneled front door and wood-tread staircase.
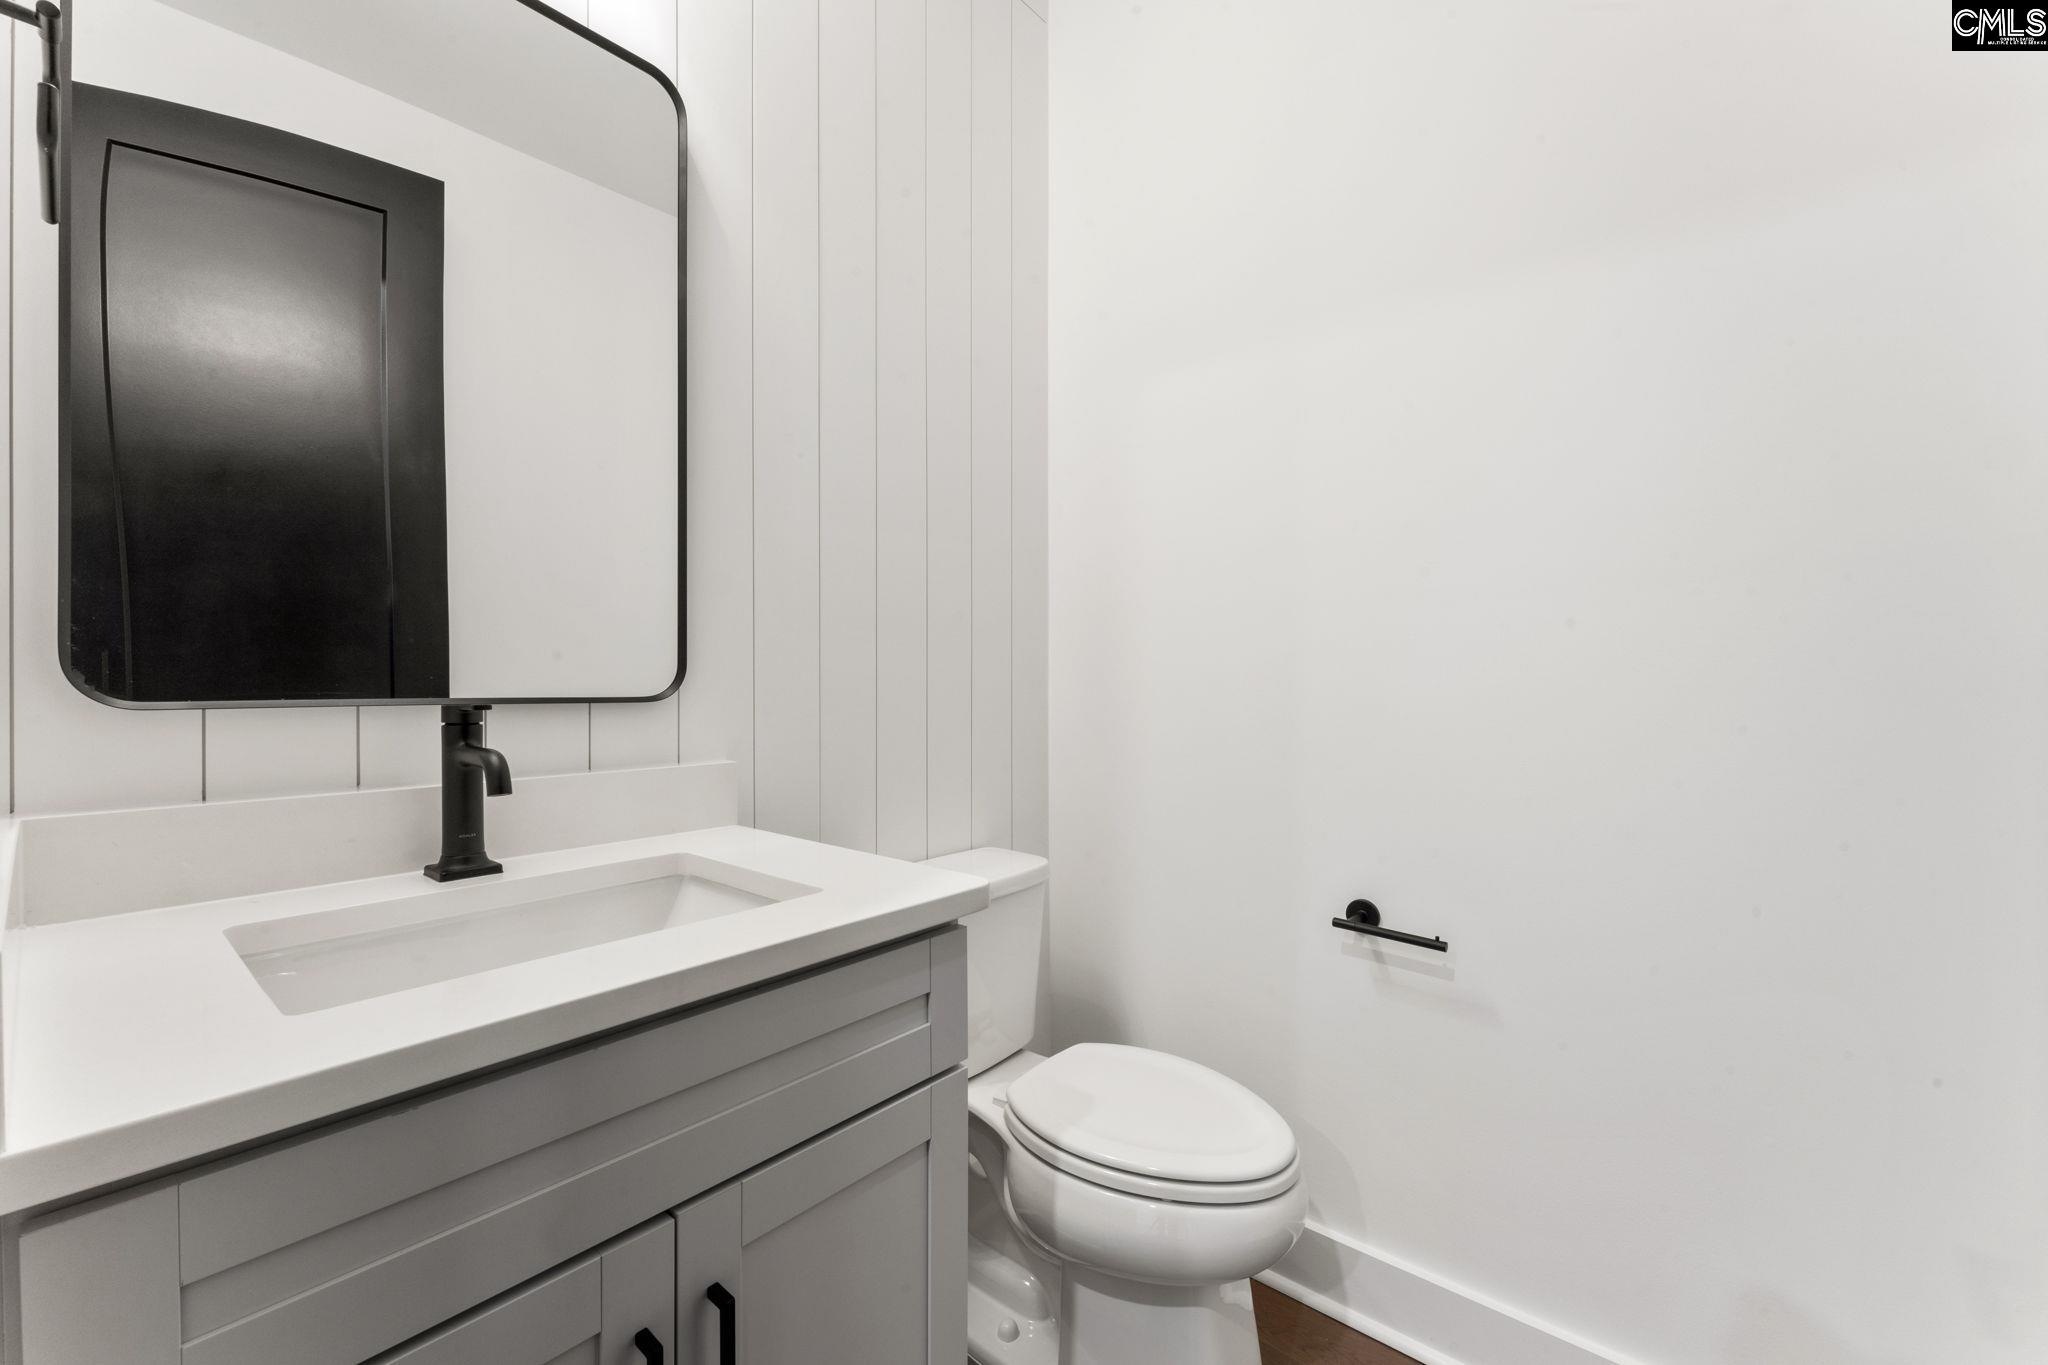
Modern bathroom with a gray vanity, black-framed mirror, and white toilet.
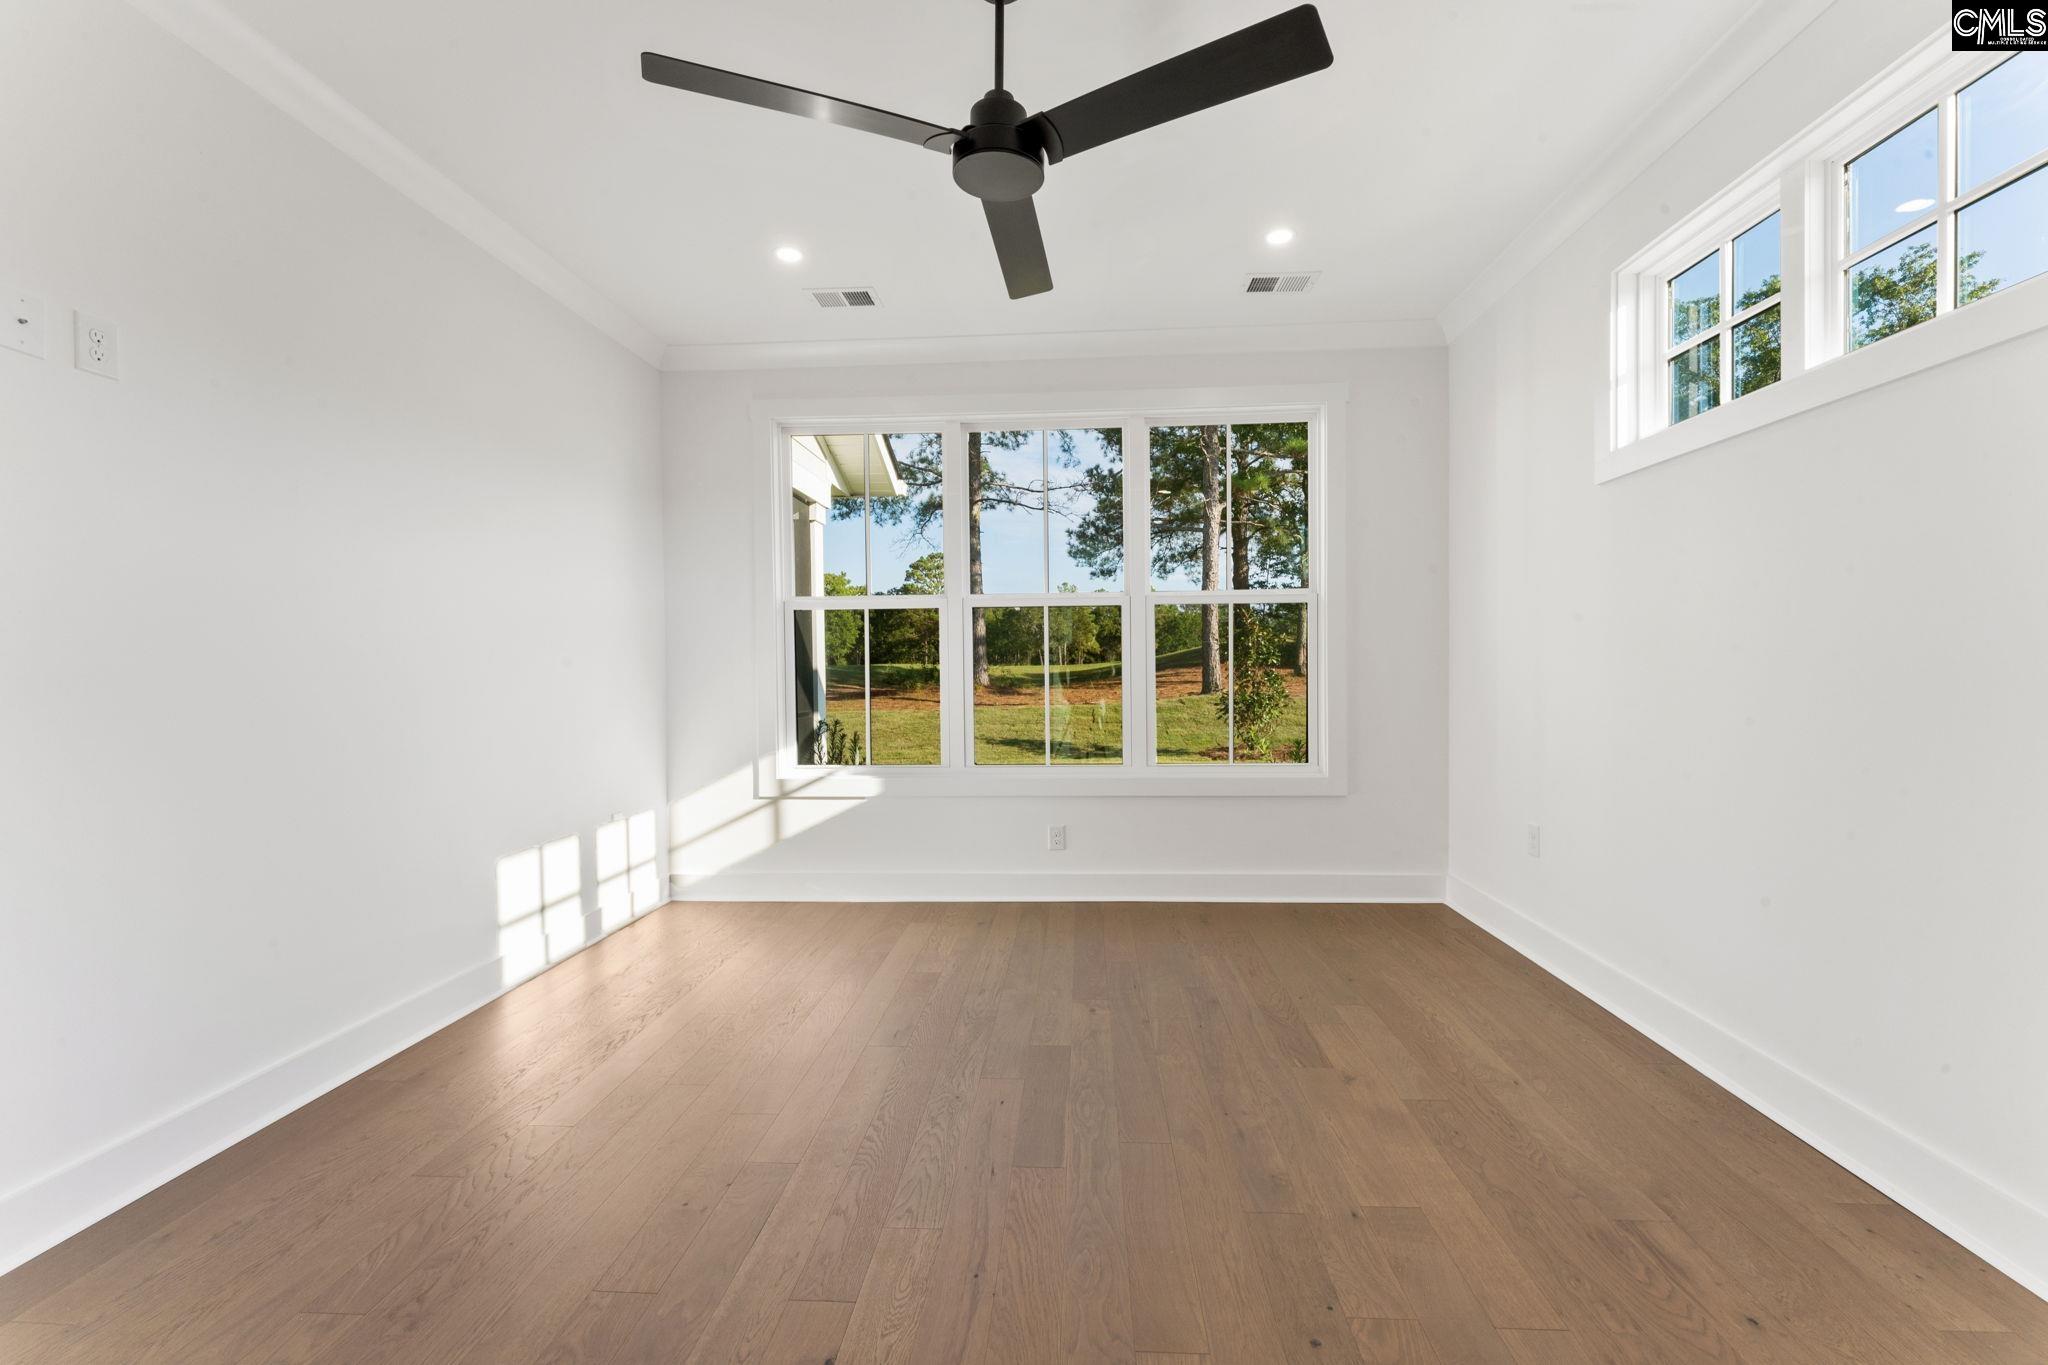
Empty room with wood floors, a black ceiling fan, and large windows overlooking trees and lawn.
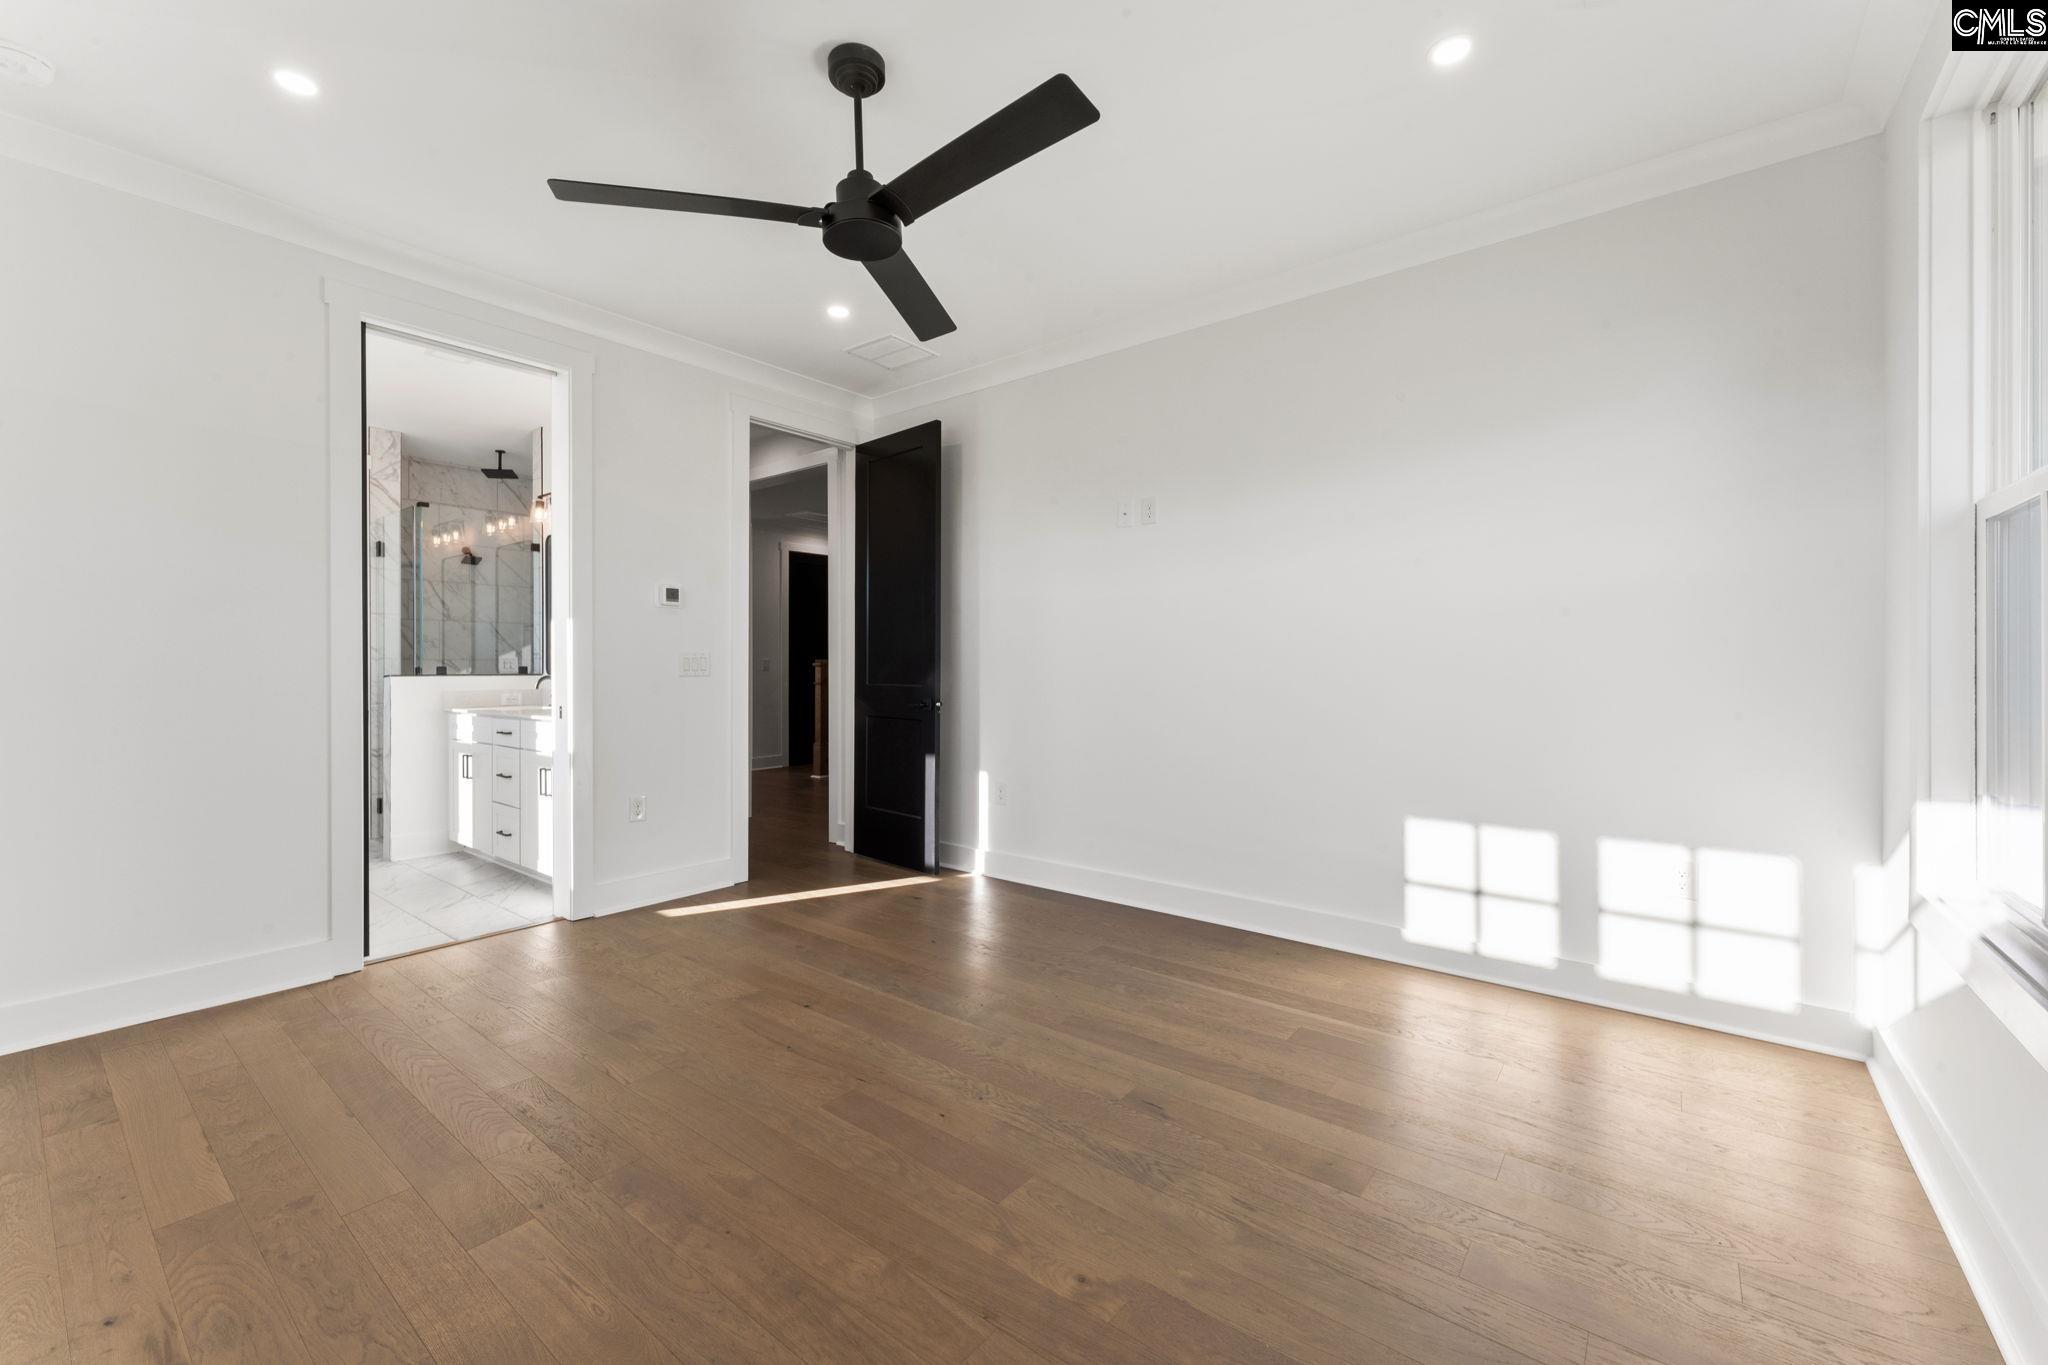
Empty bedroom with wood floors, a black ceiling fan, and an open doorway to the en suite bathroom.
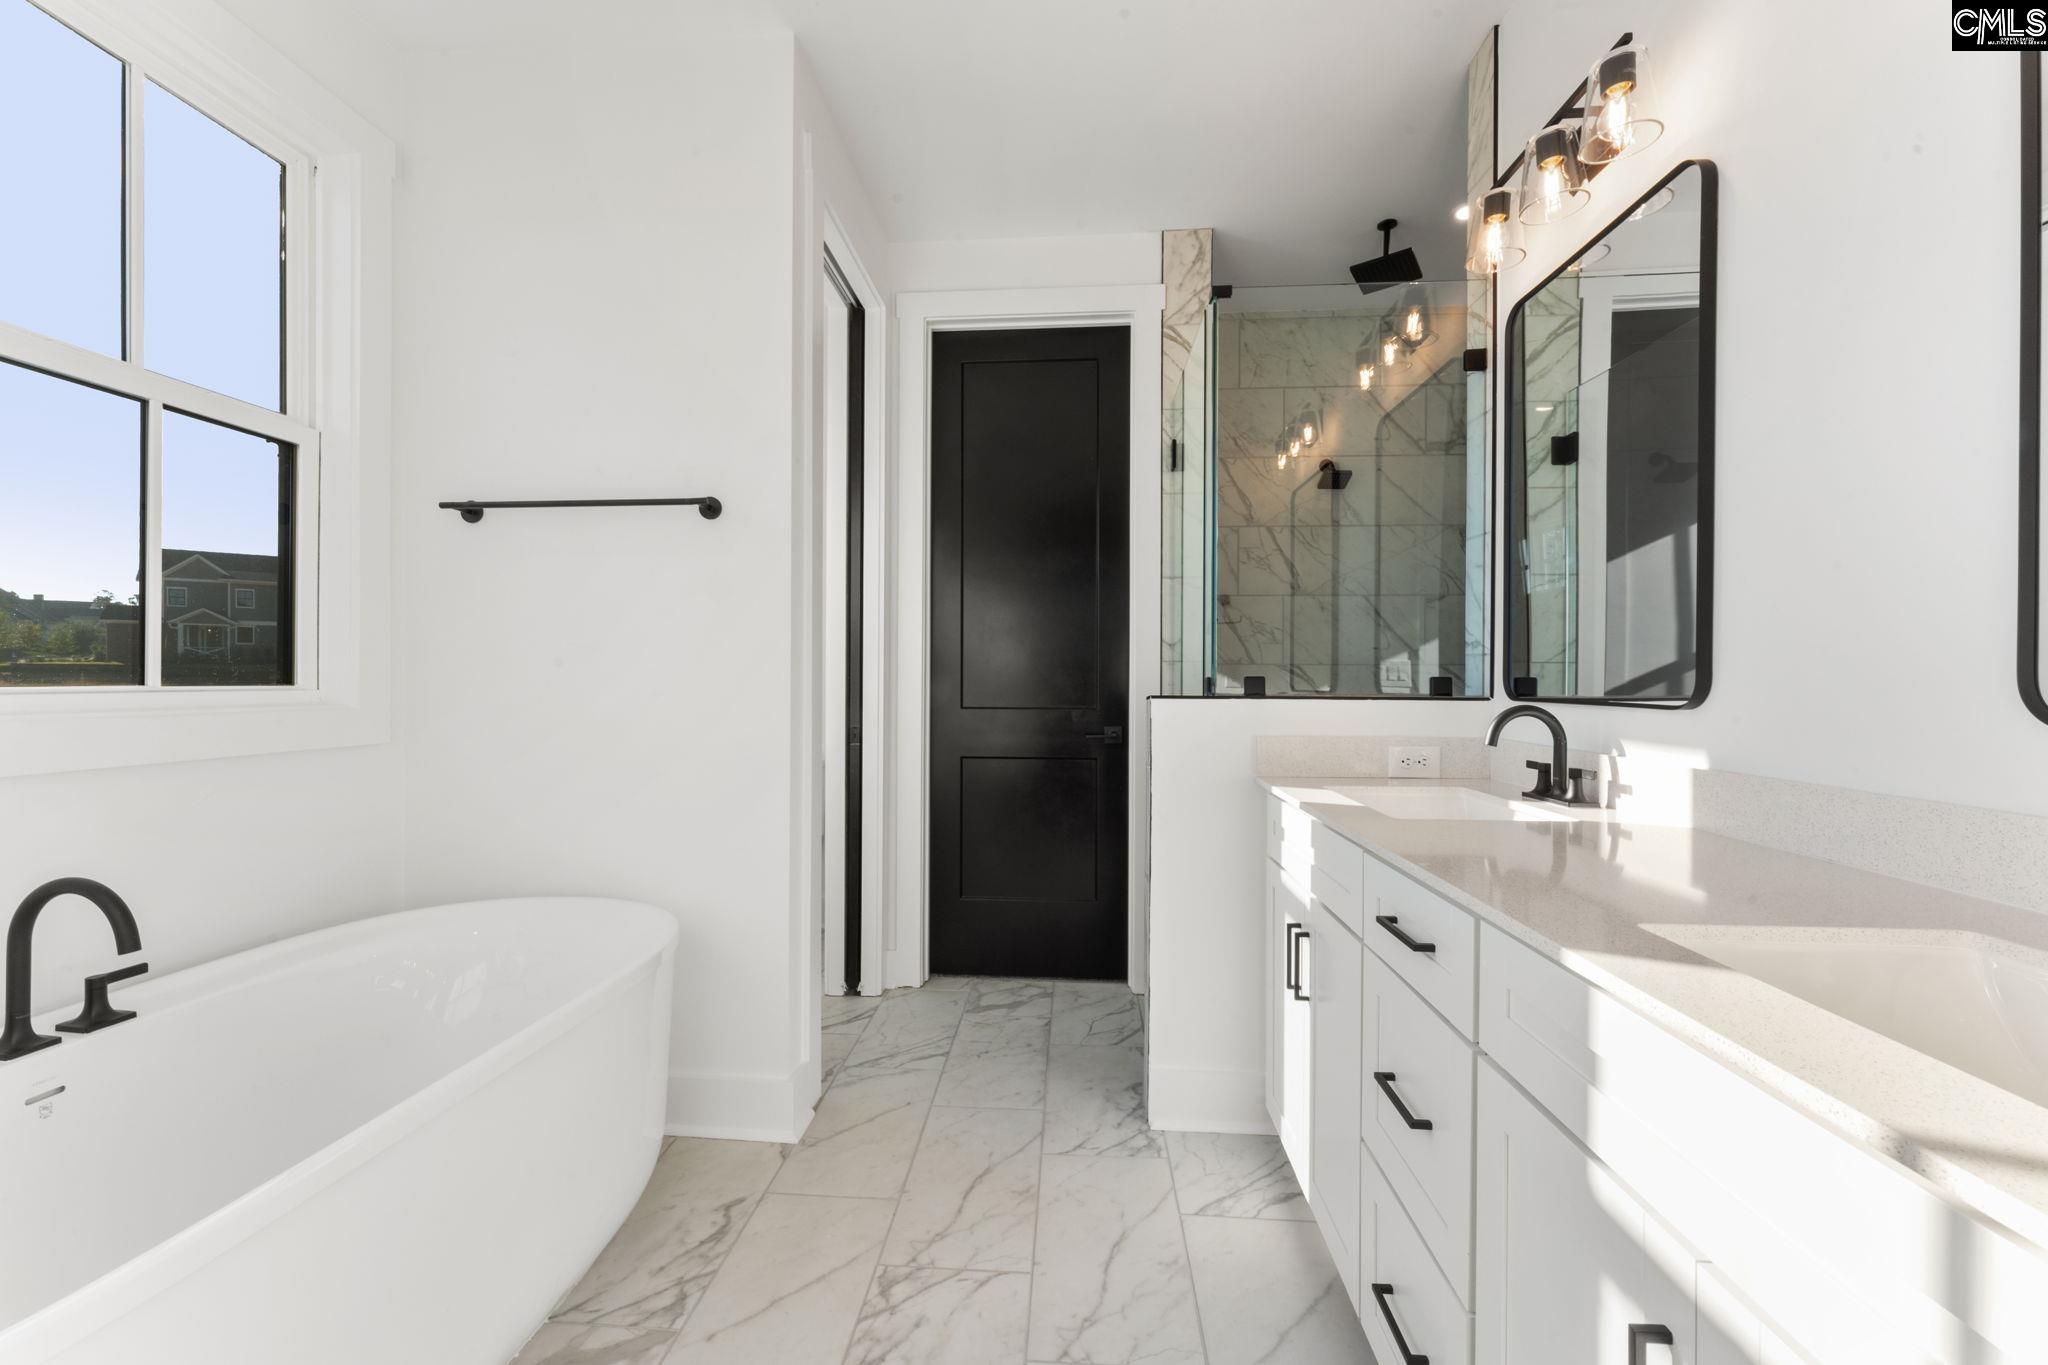
Bright bathroom with a freestanding tub, glass shower, marble-look tile, and long white vanity.
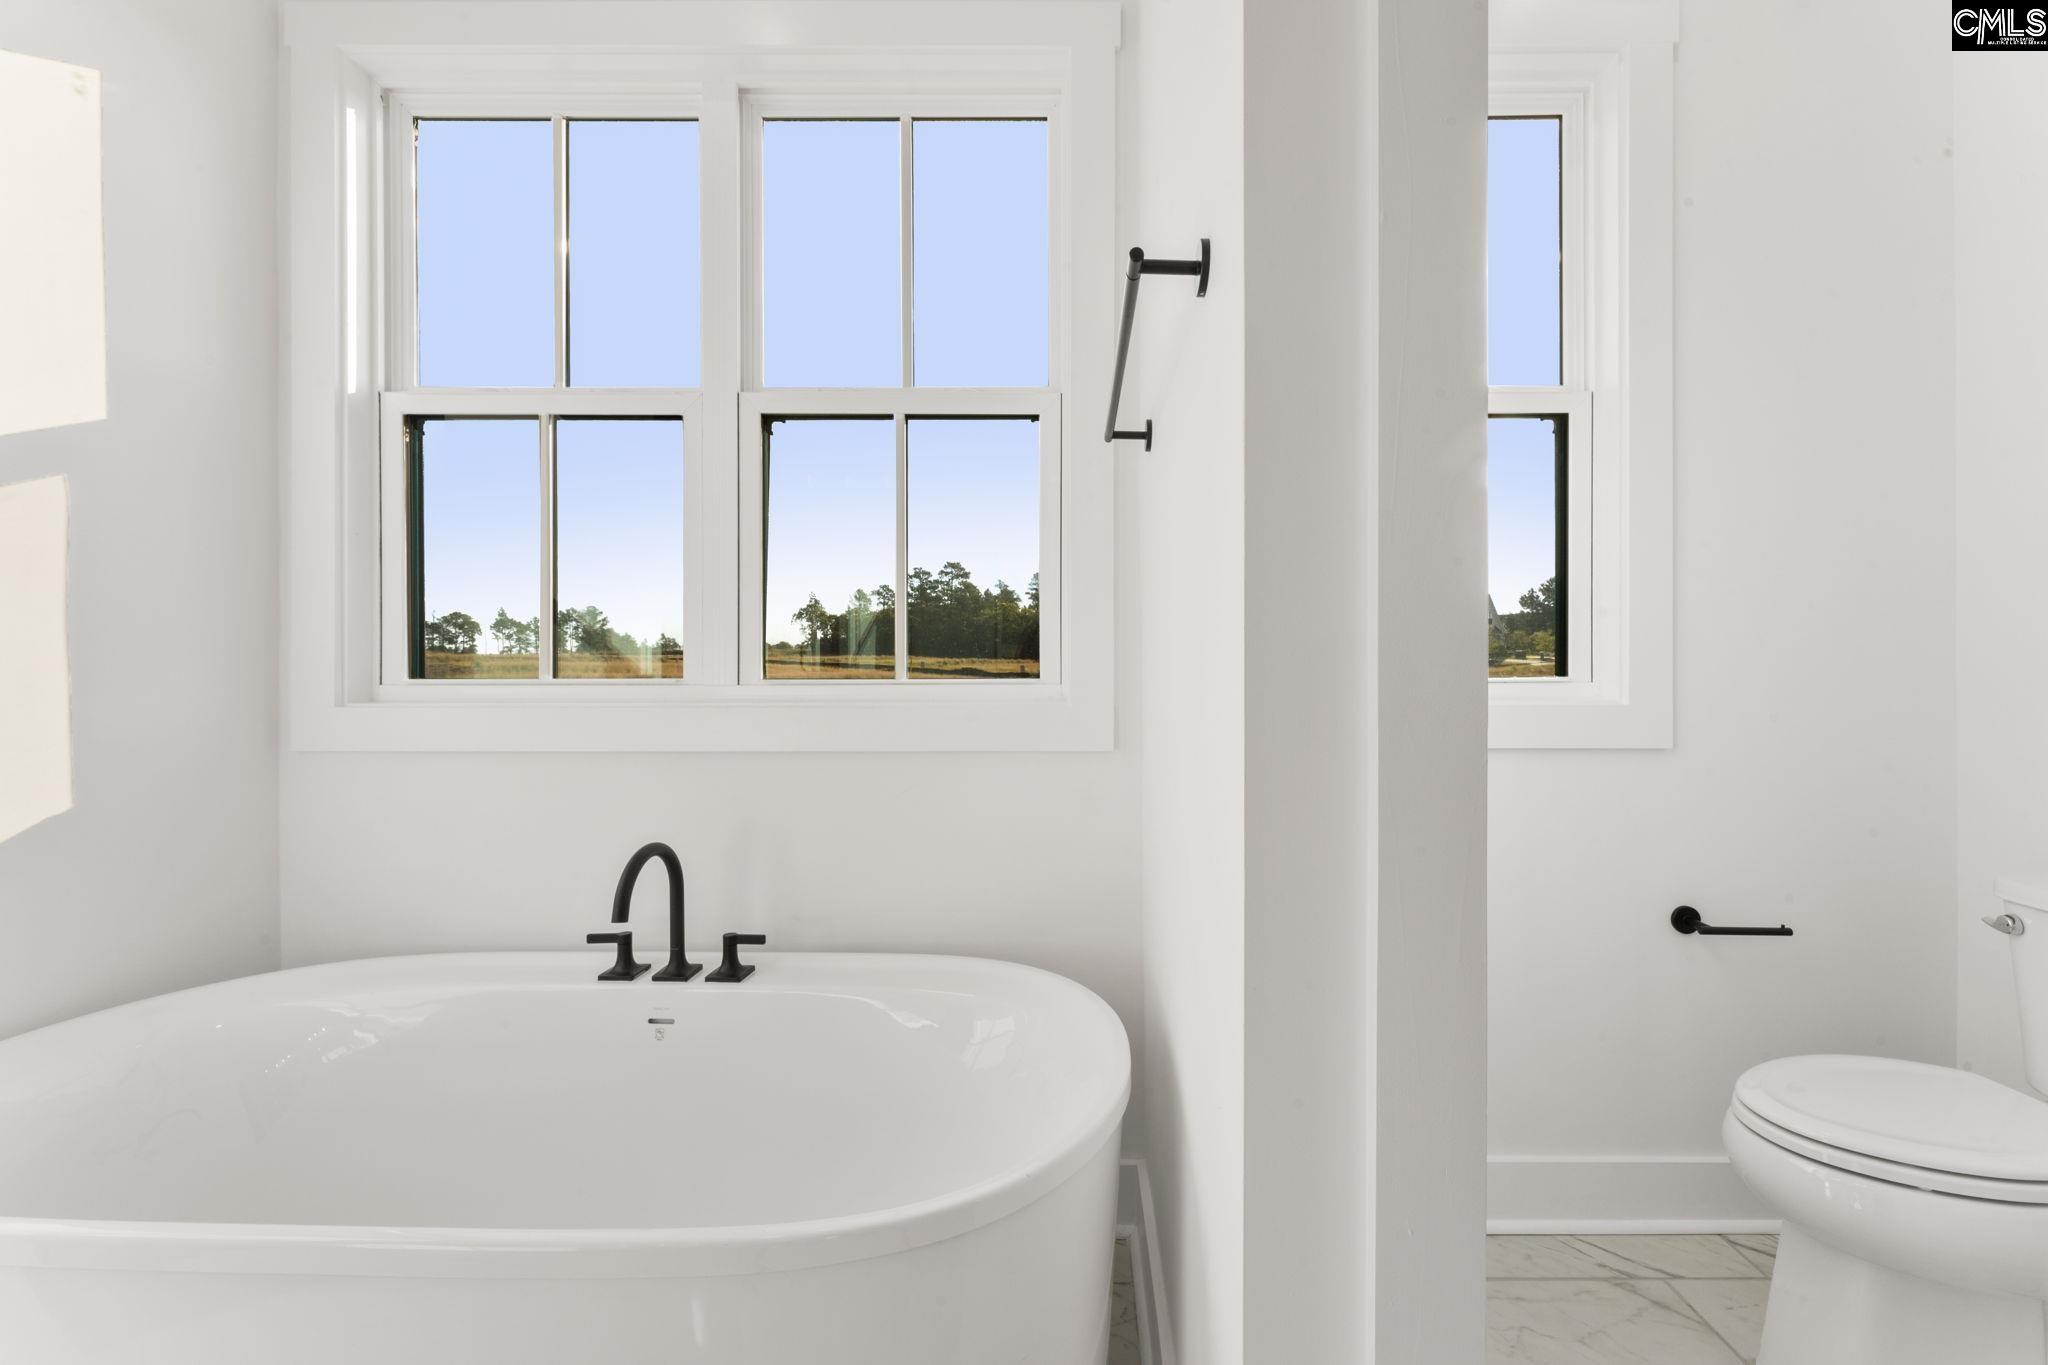
Bathroom with a freestanding tub, black faucet, and tall windows overlooking trees.
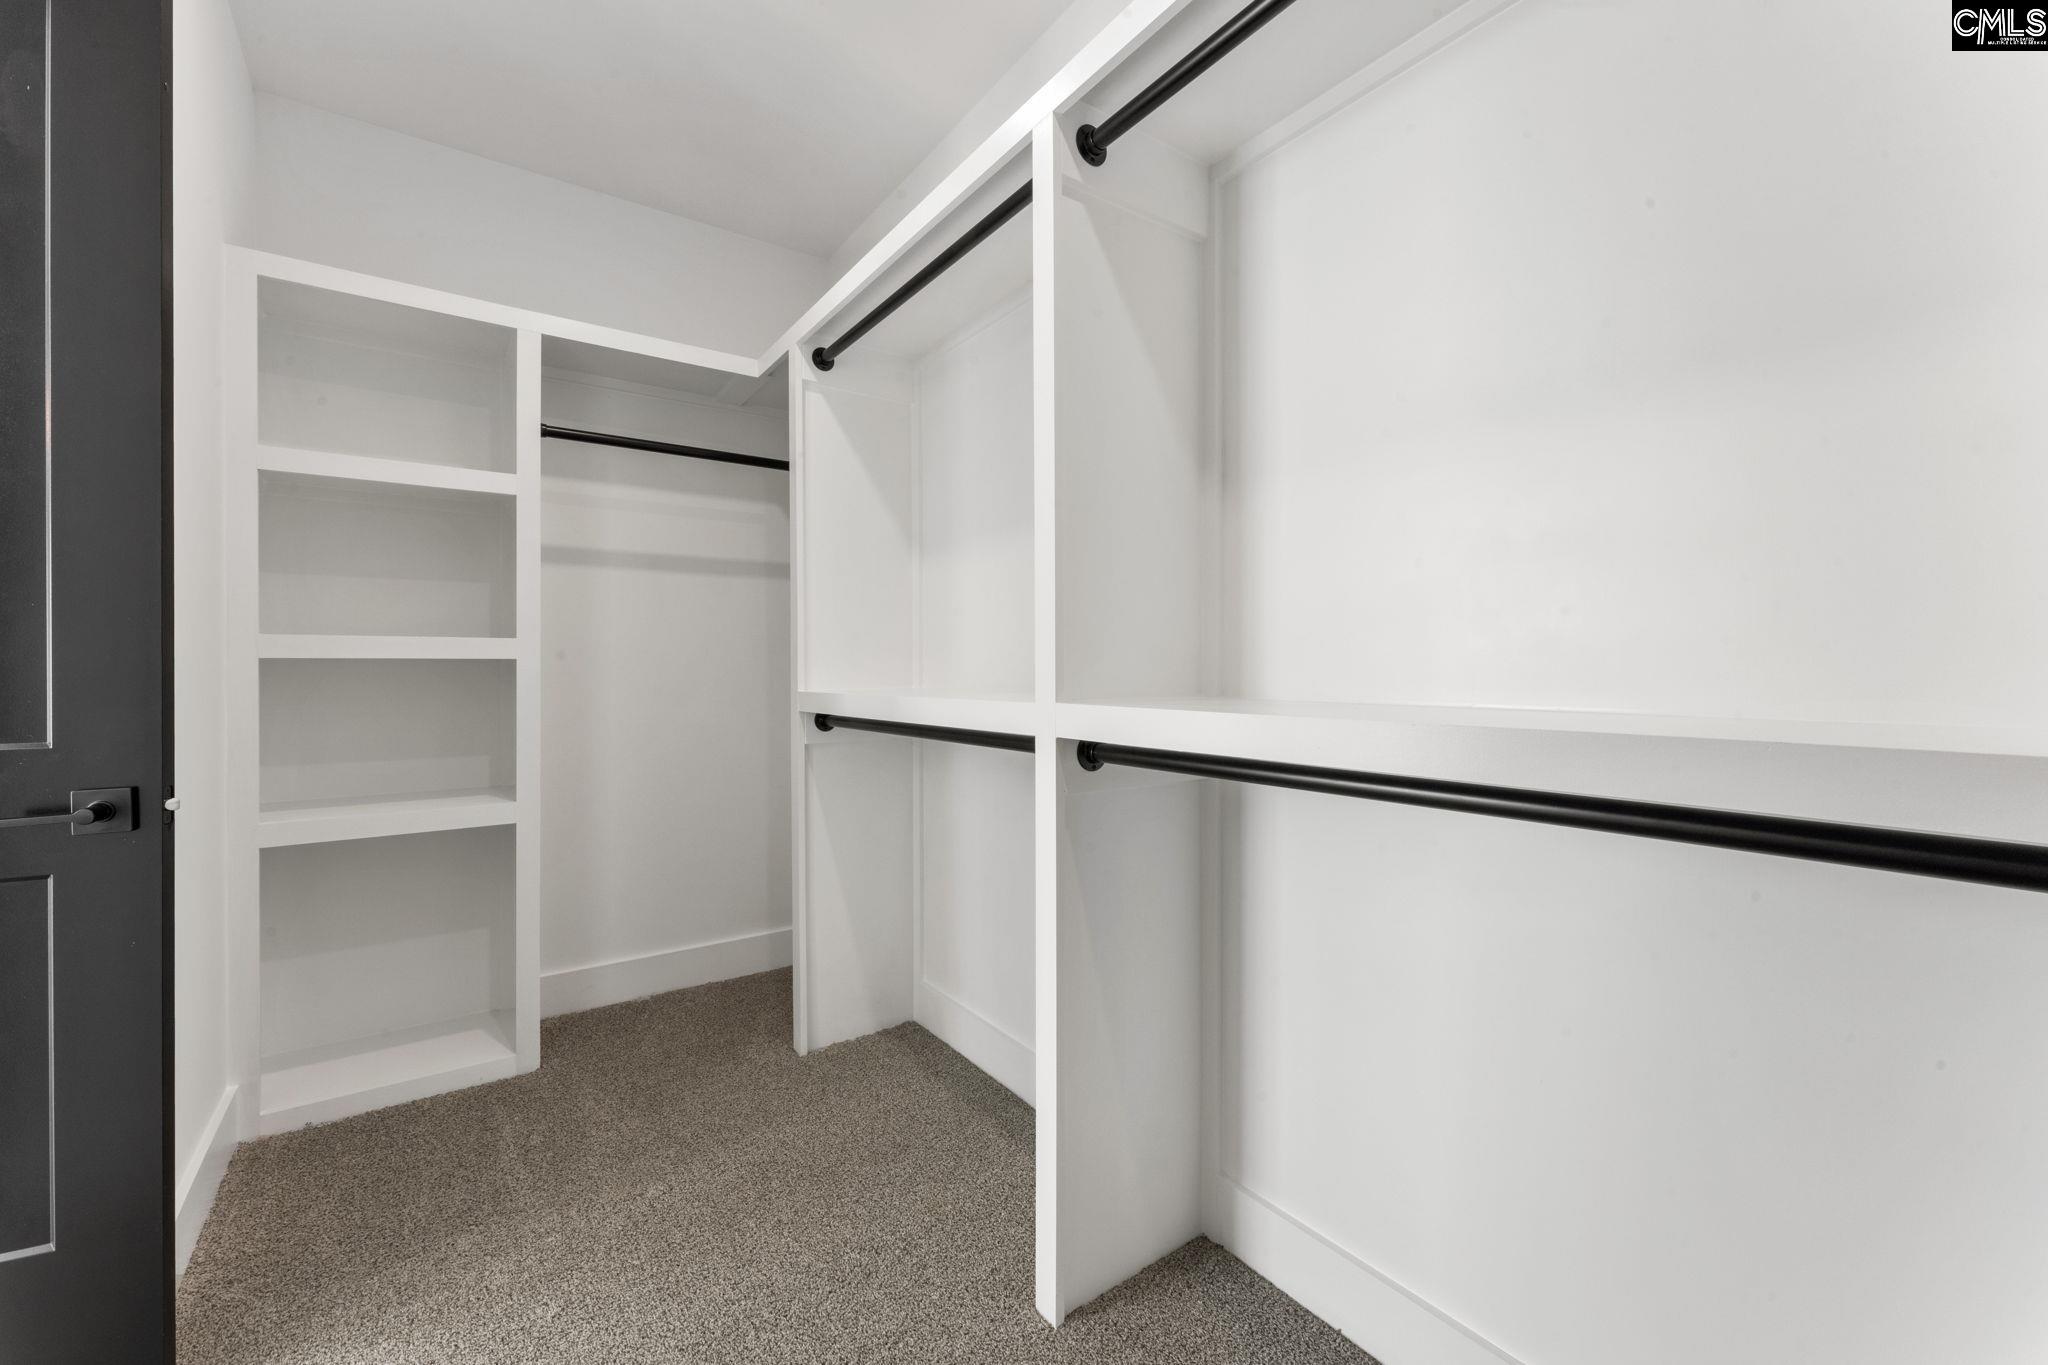
Walk-in closet with white built-in shelves, black clothes rods, gray carpet, and a dark paneled door.
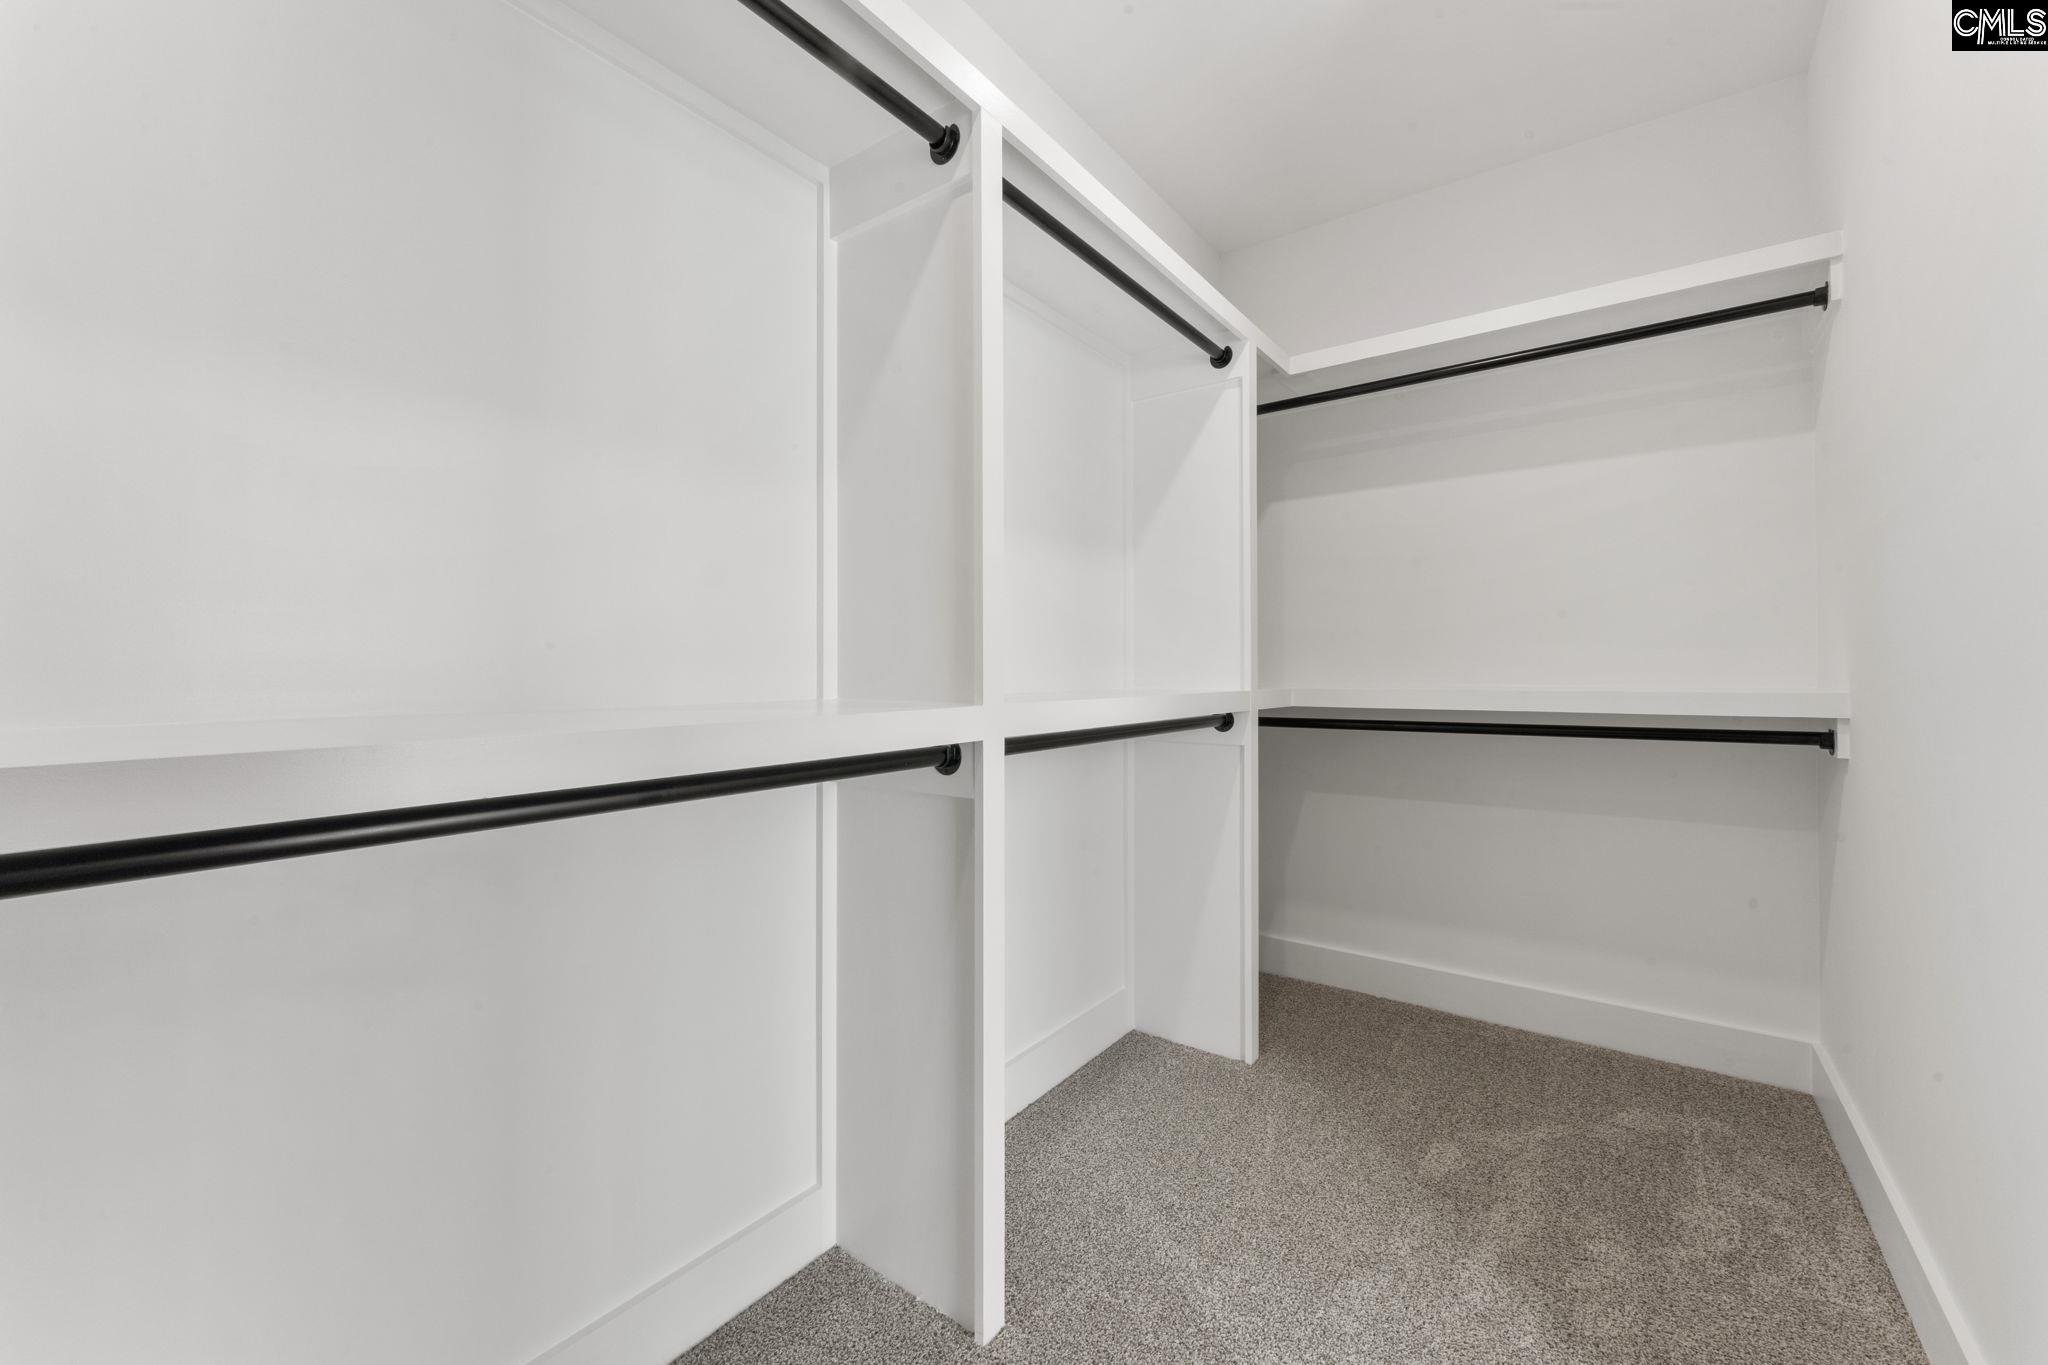
Walk-in closet with white built-in shelving, multiple black hanging rods, and gray carpet.
Vacant room with light wood floors, a black ceiling fan, and large windows overlooking trees.
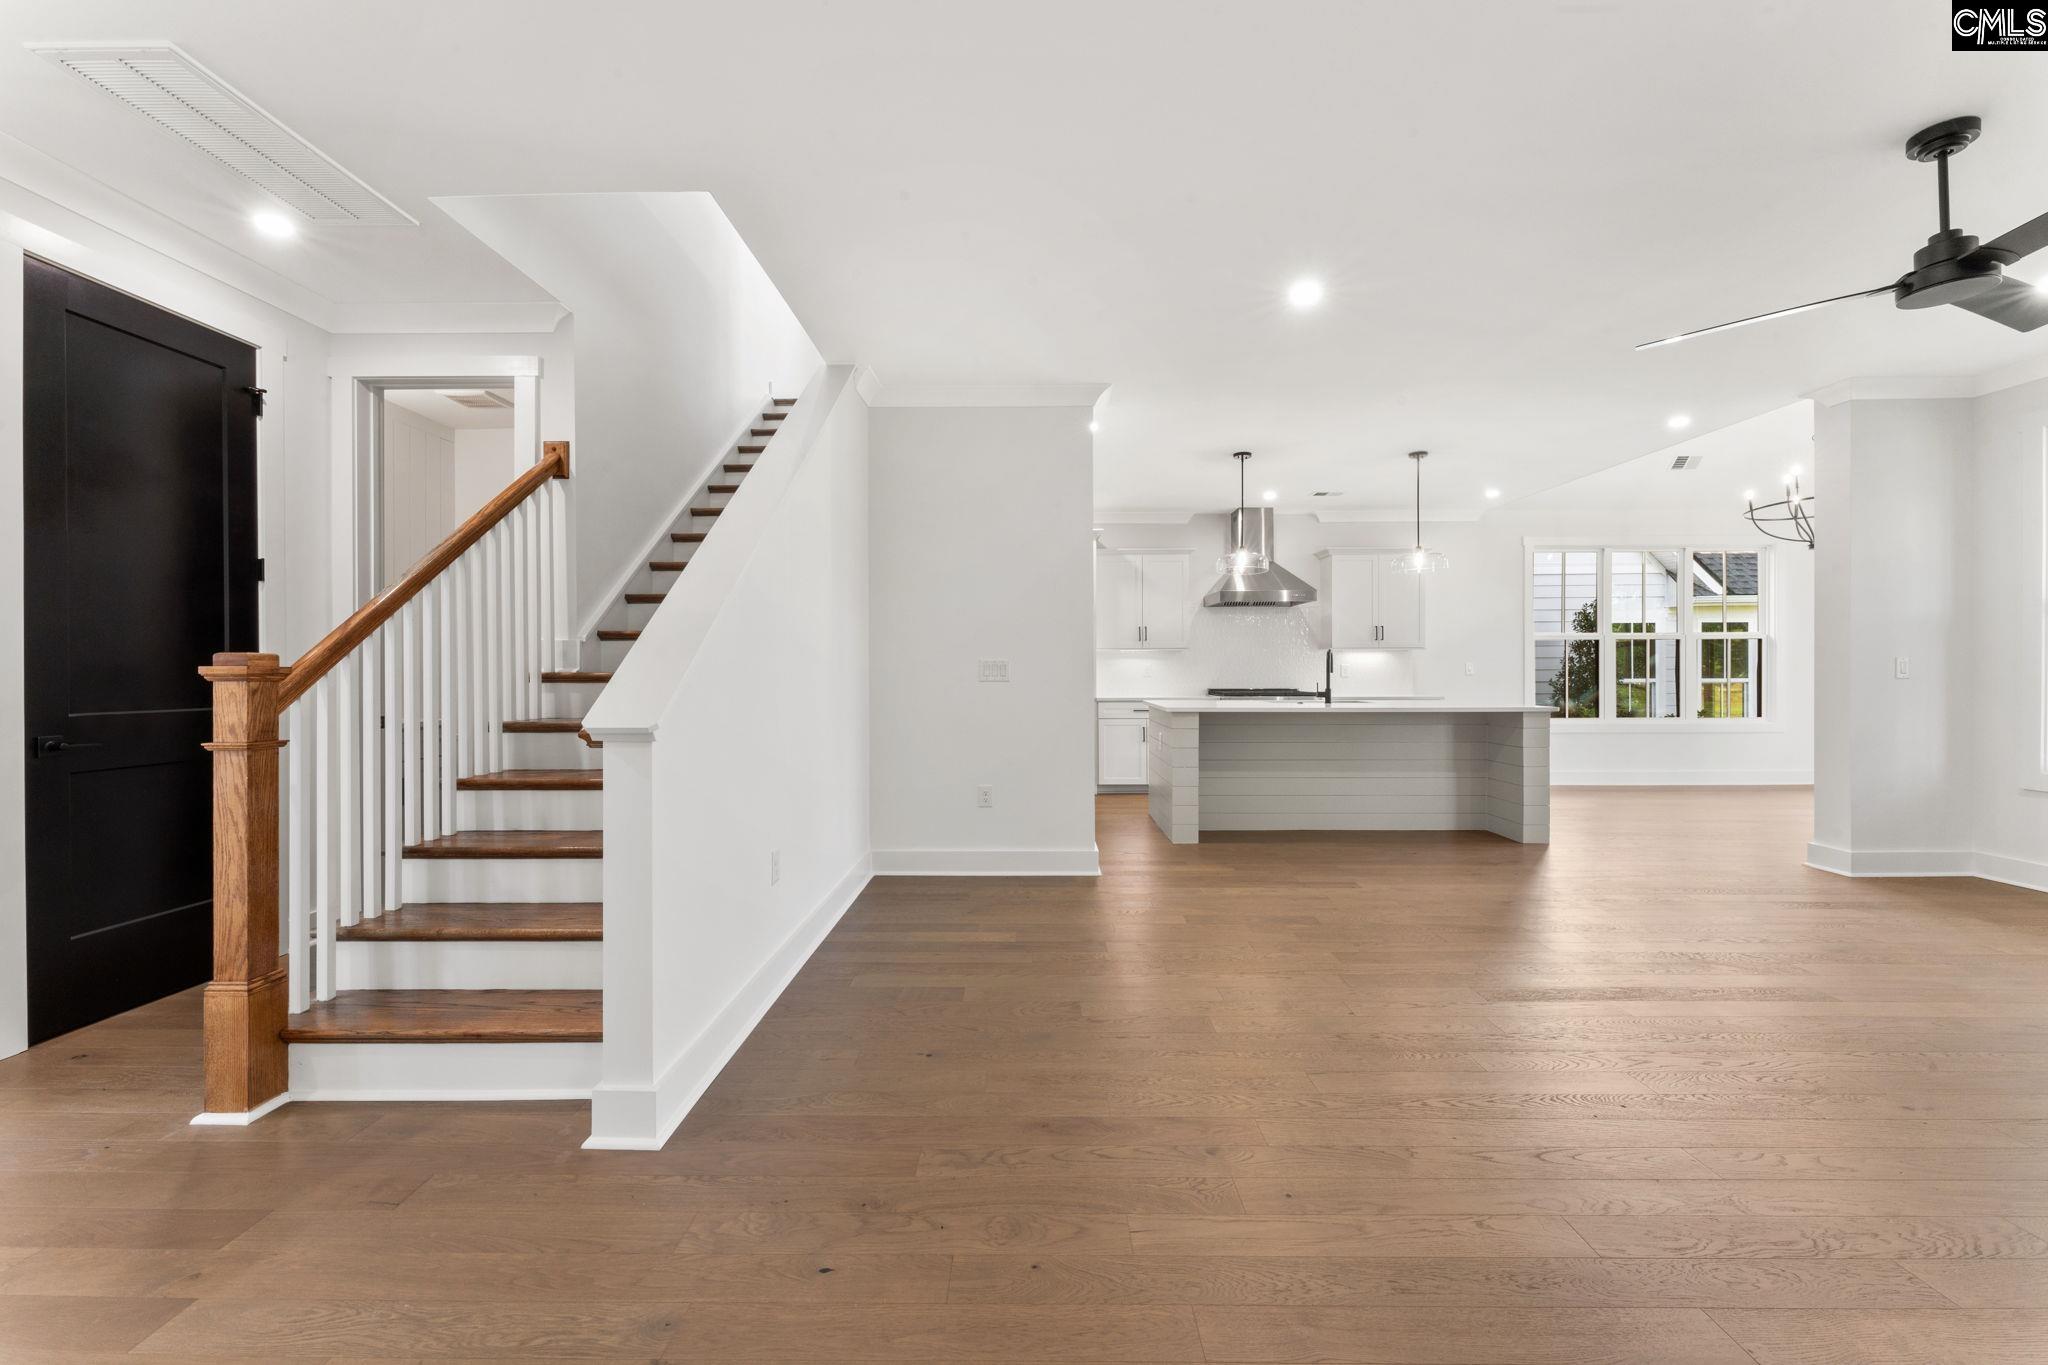
Open-plan kitchen and entry with a large island, wood flooring, and staircase.
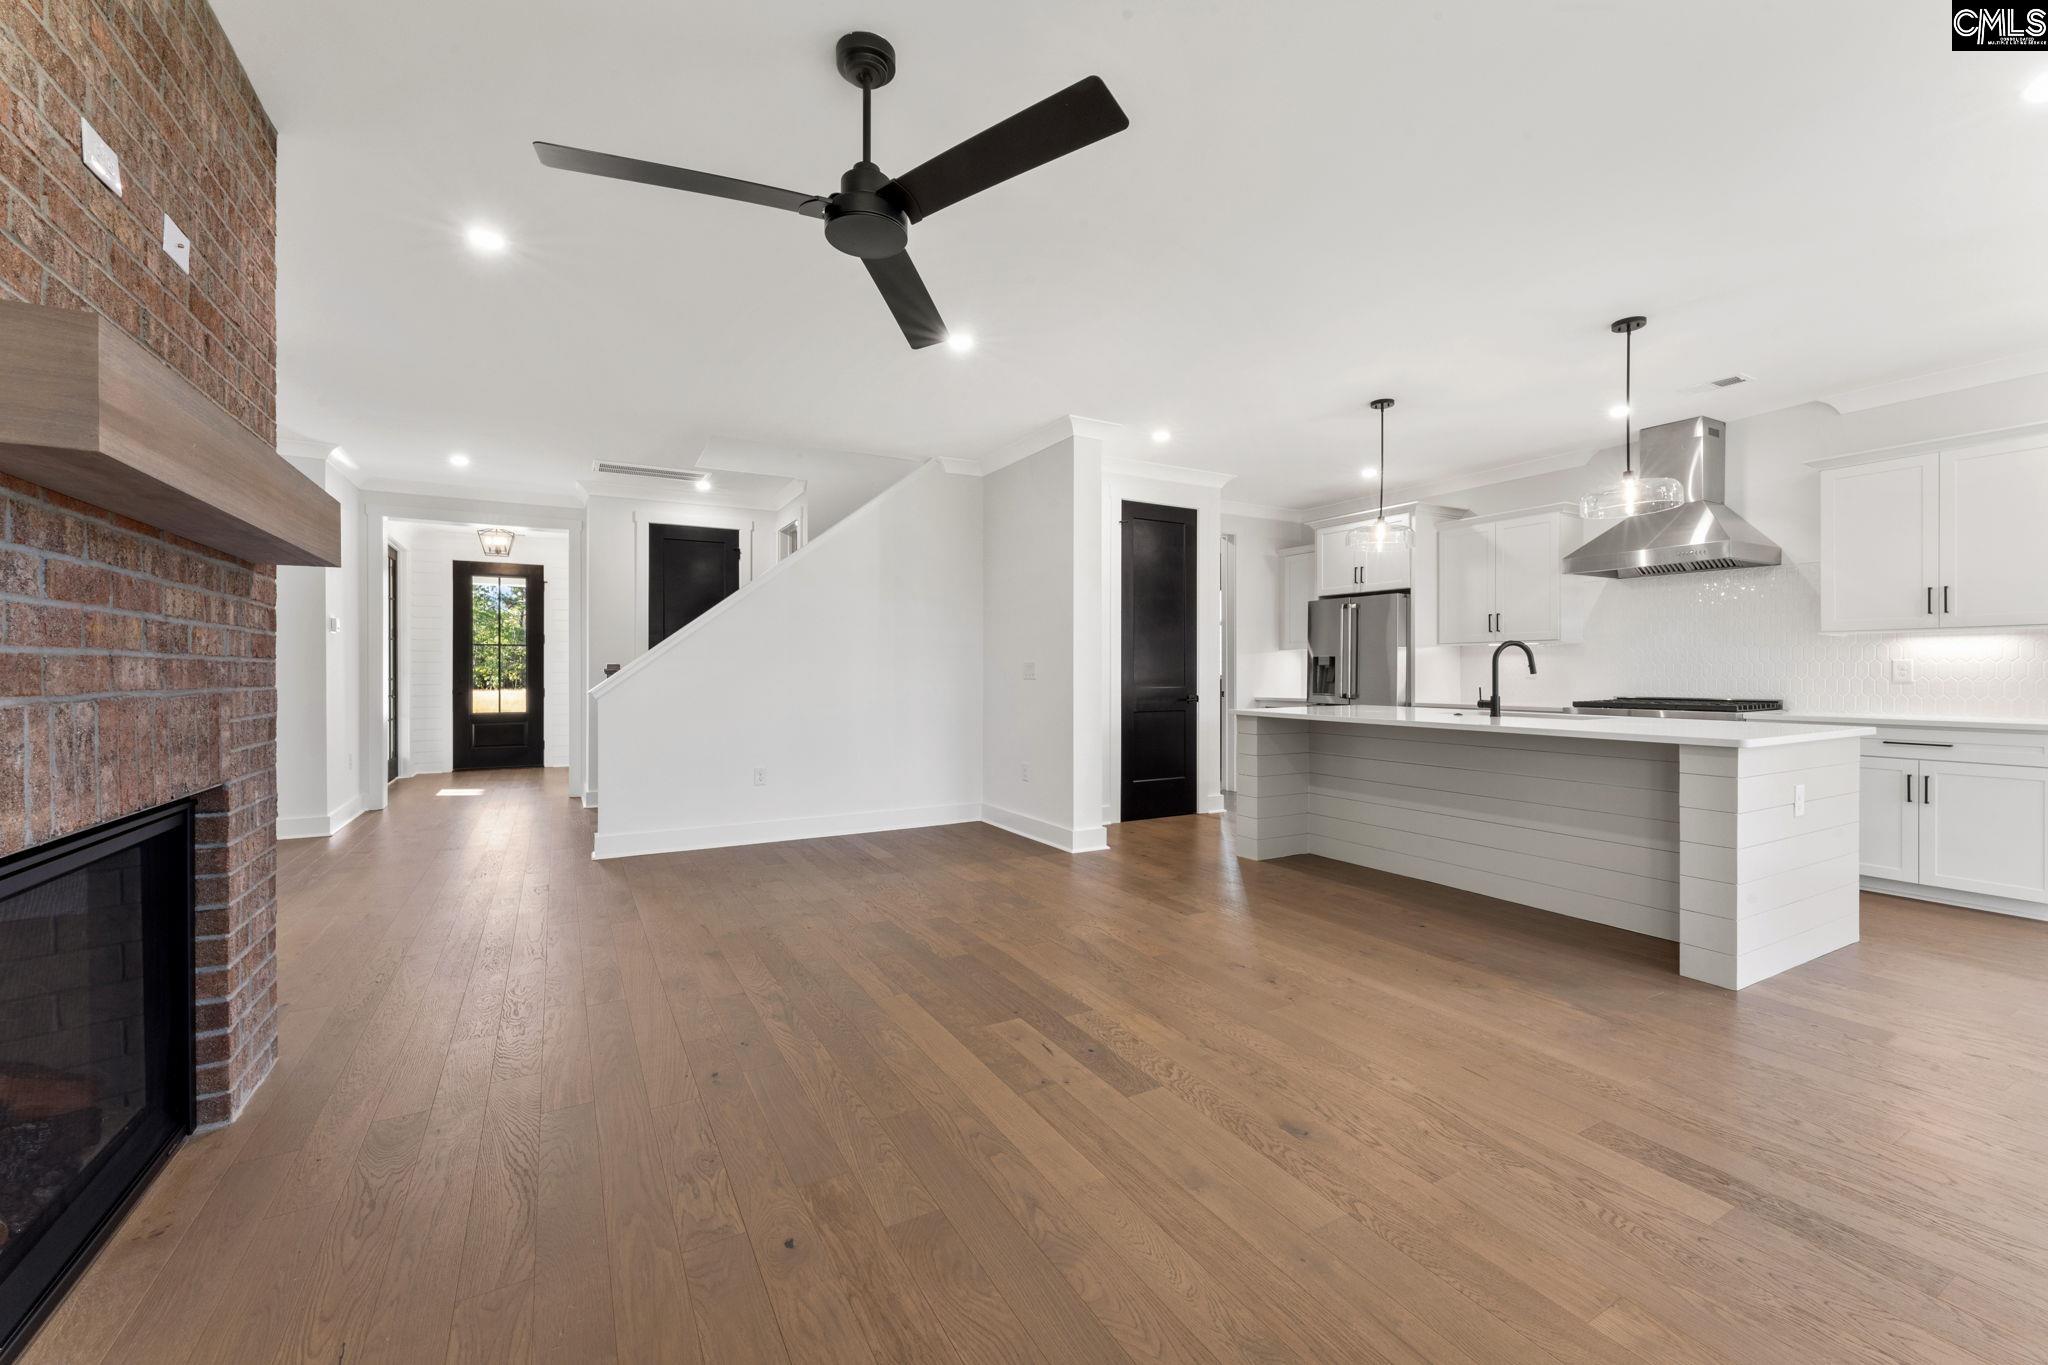
Open-plan living room and kitchen with a brick fireplace, wood floors, and a large white island.
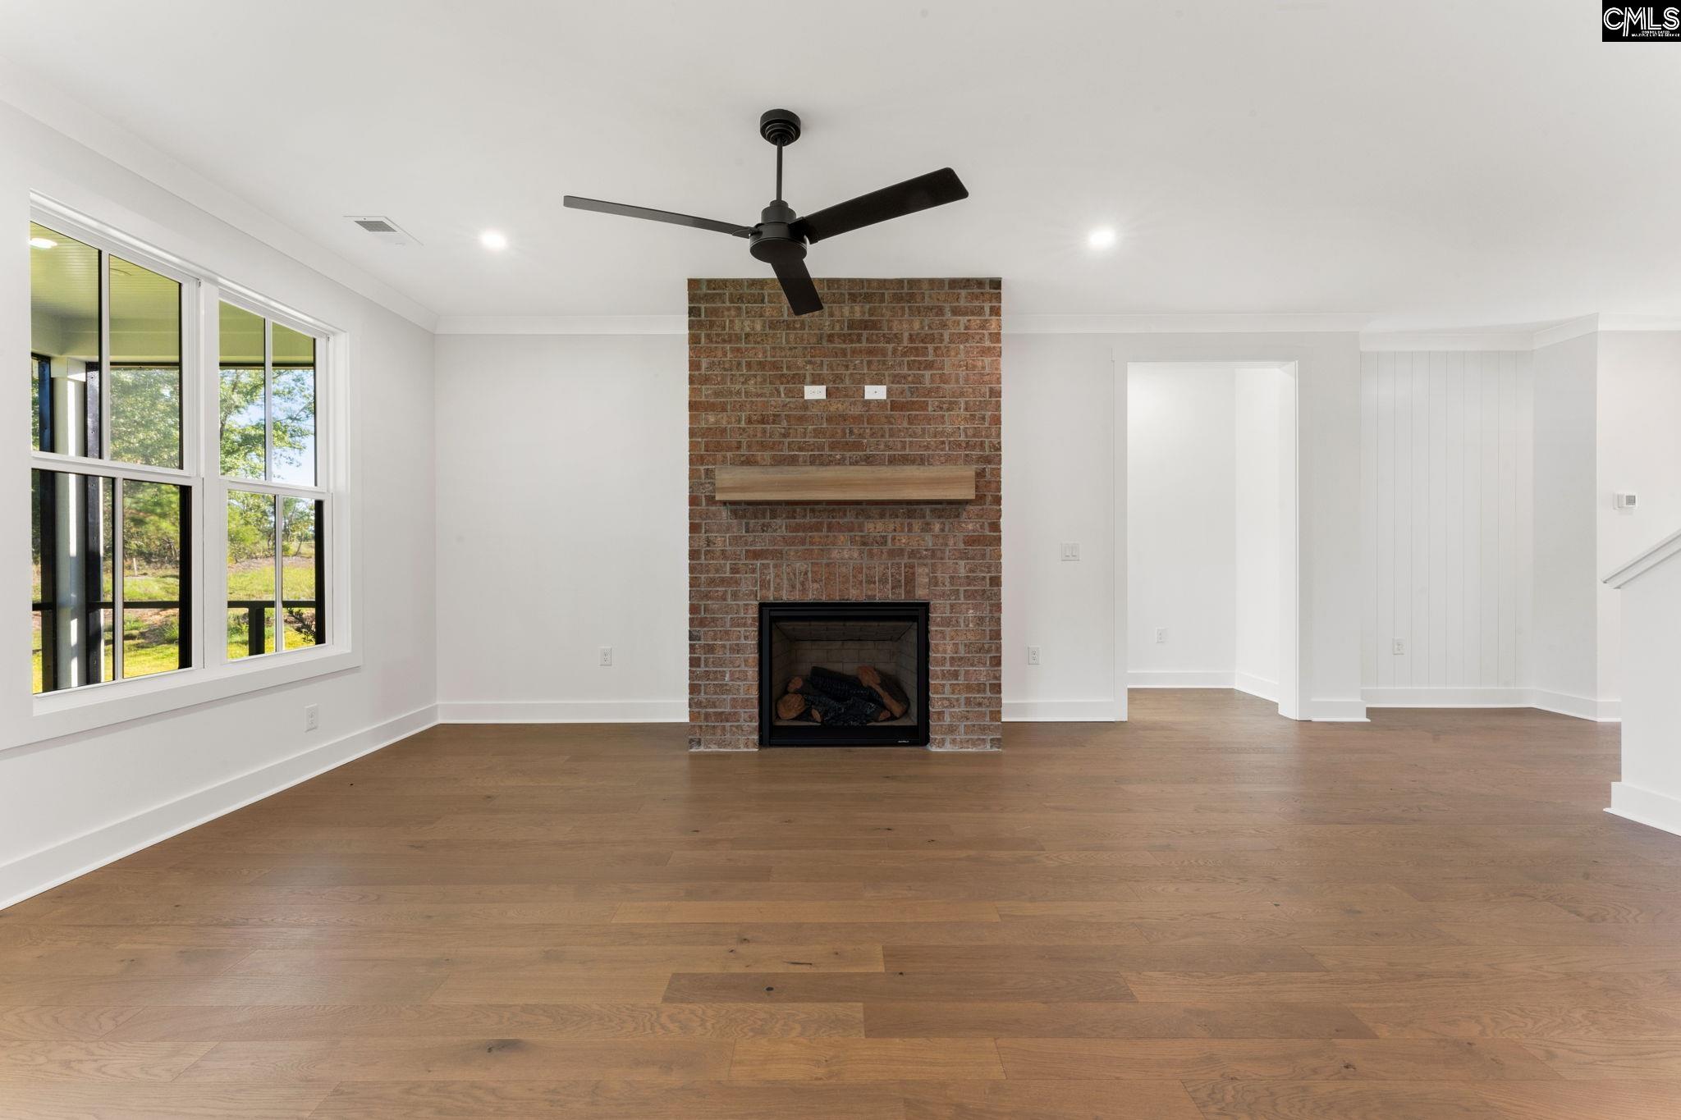
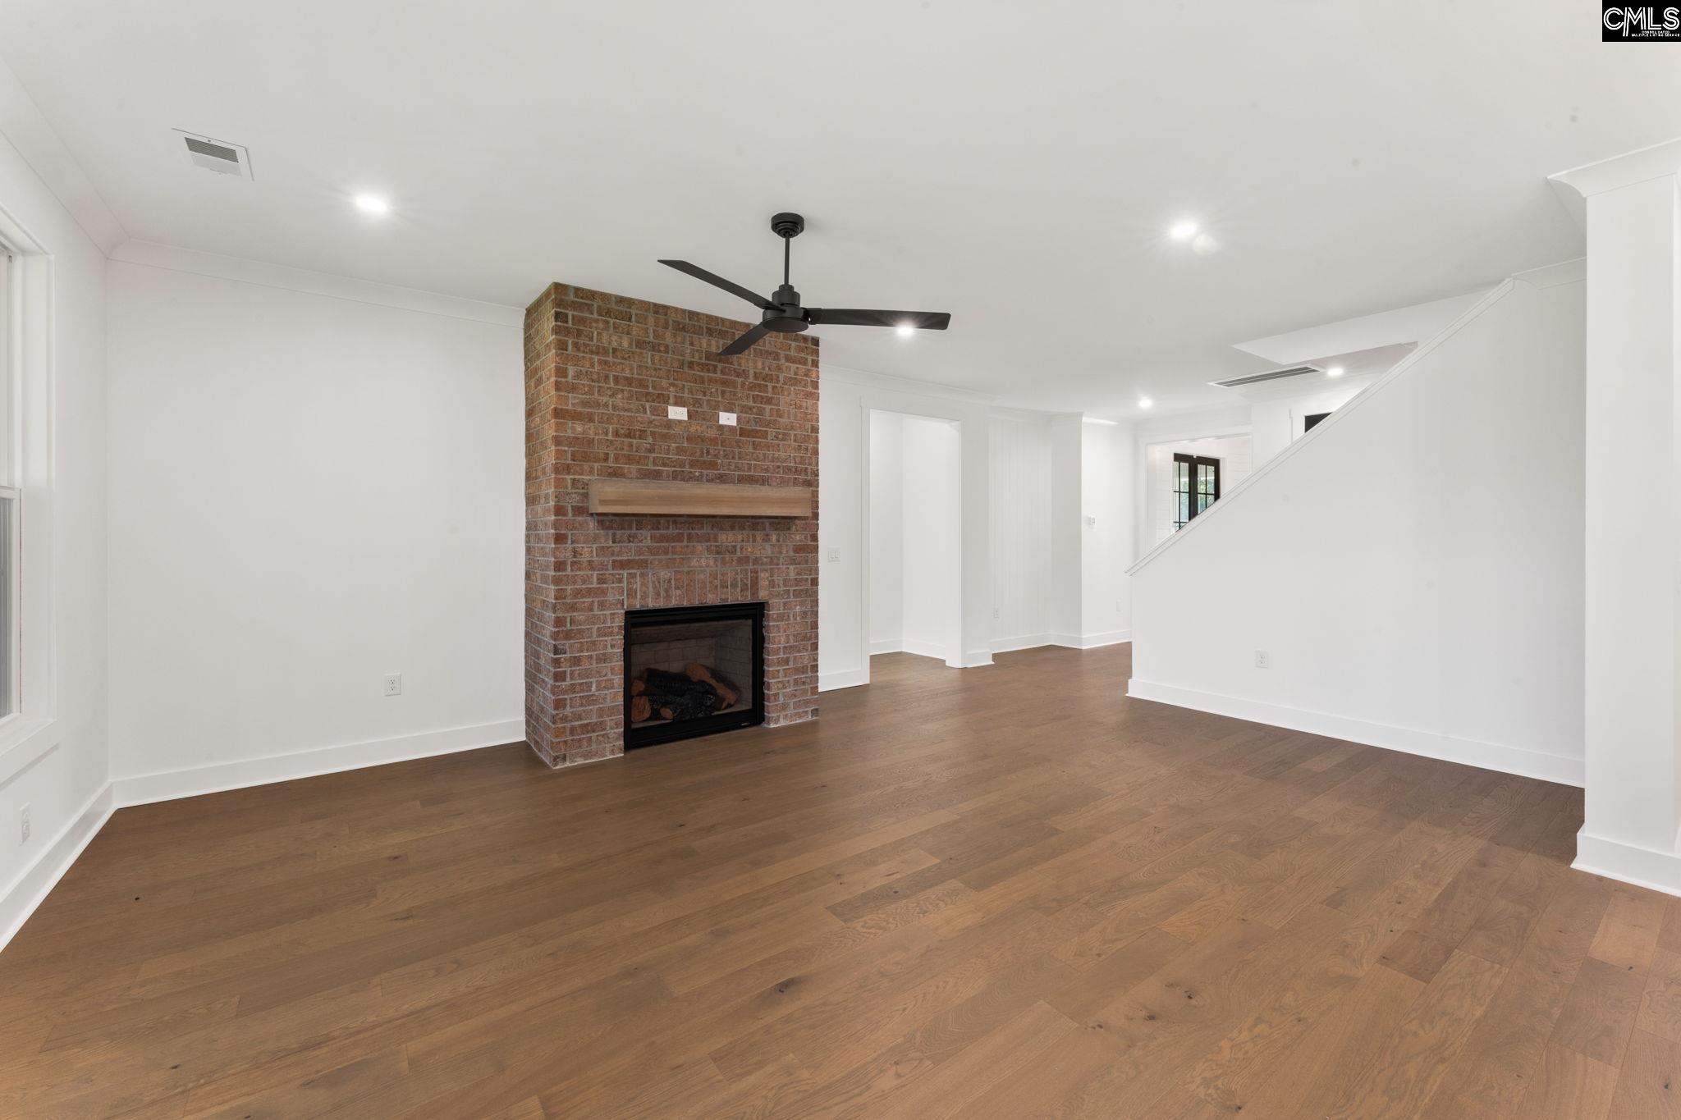
Vacant living room with a brick fireplace, wood floors, and large windows.
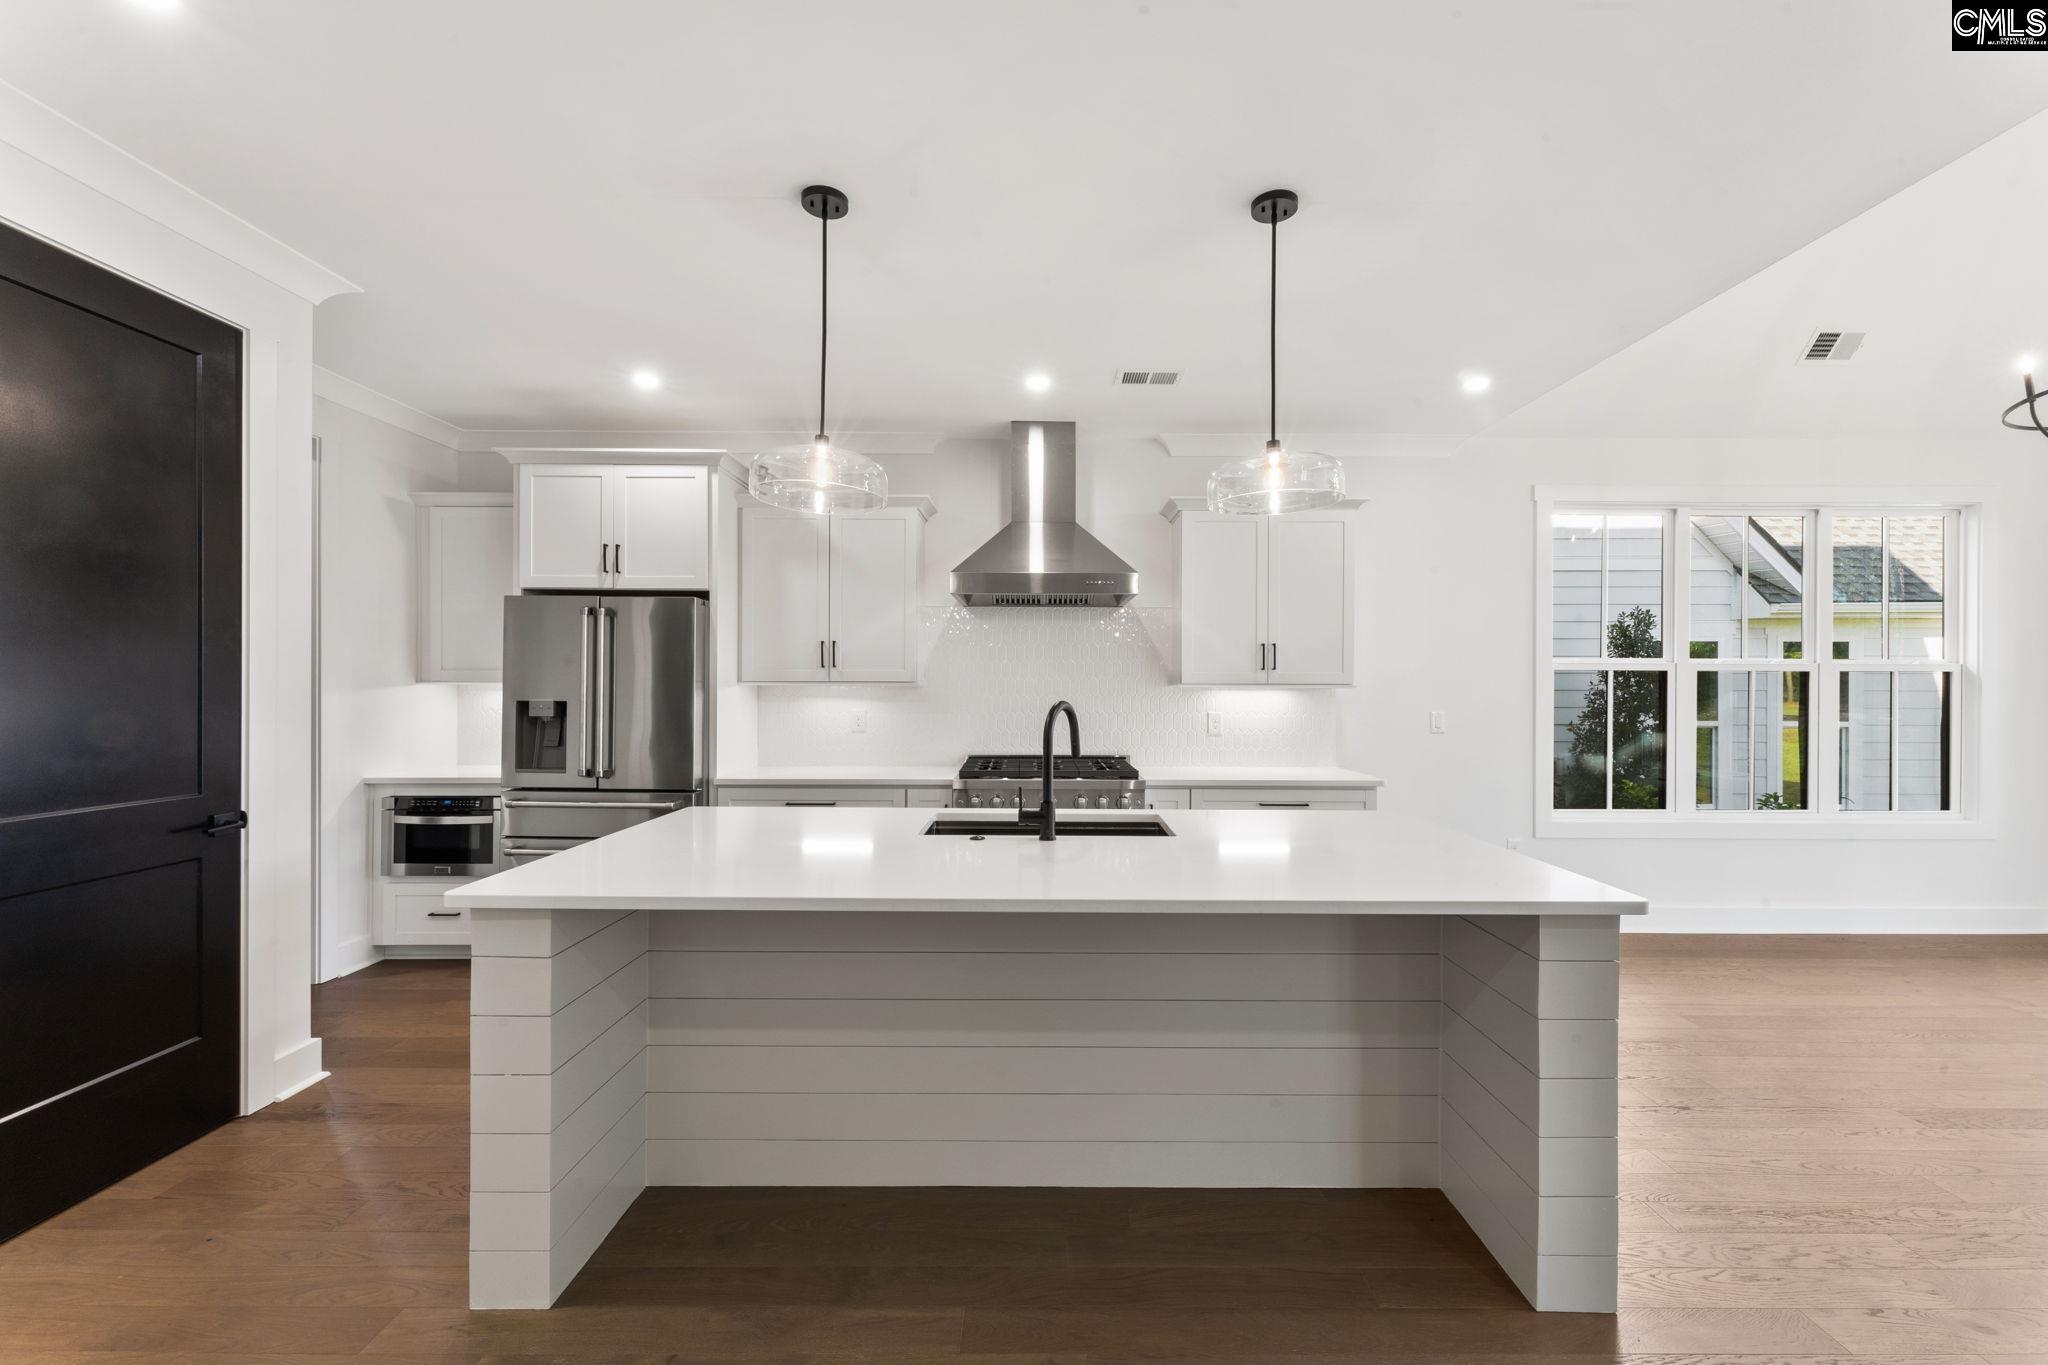
Modern kitchen with a large white island, stainless-steel appliances, and wood flooring.
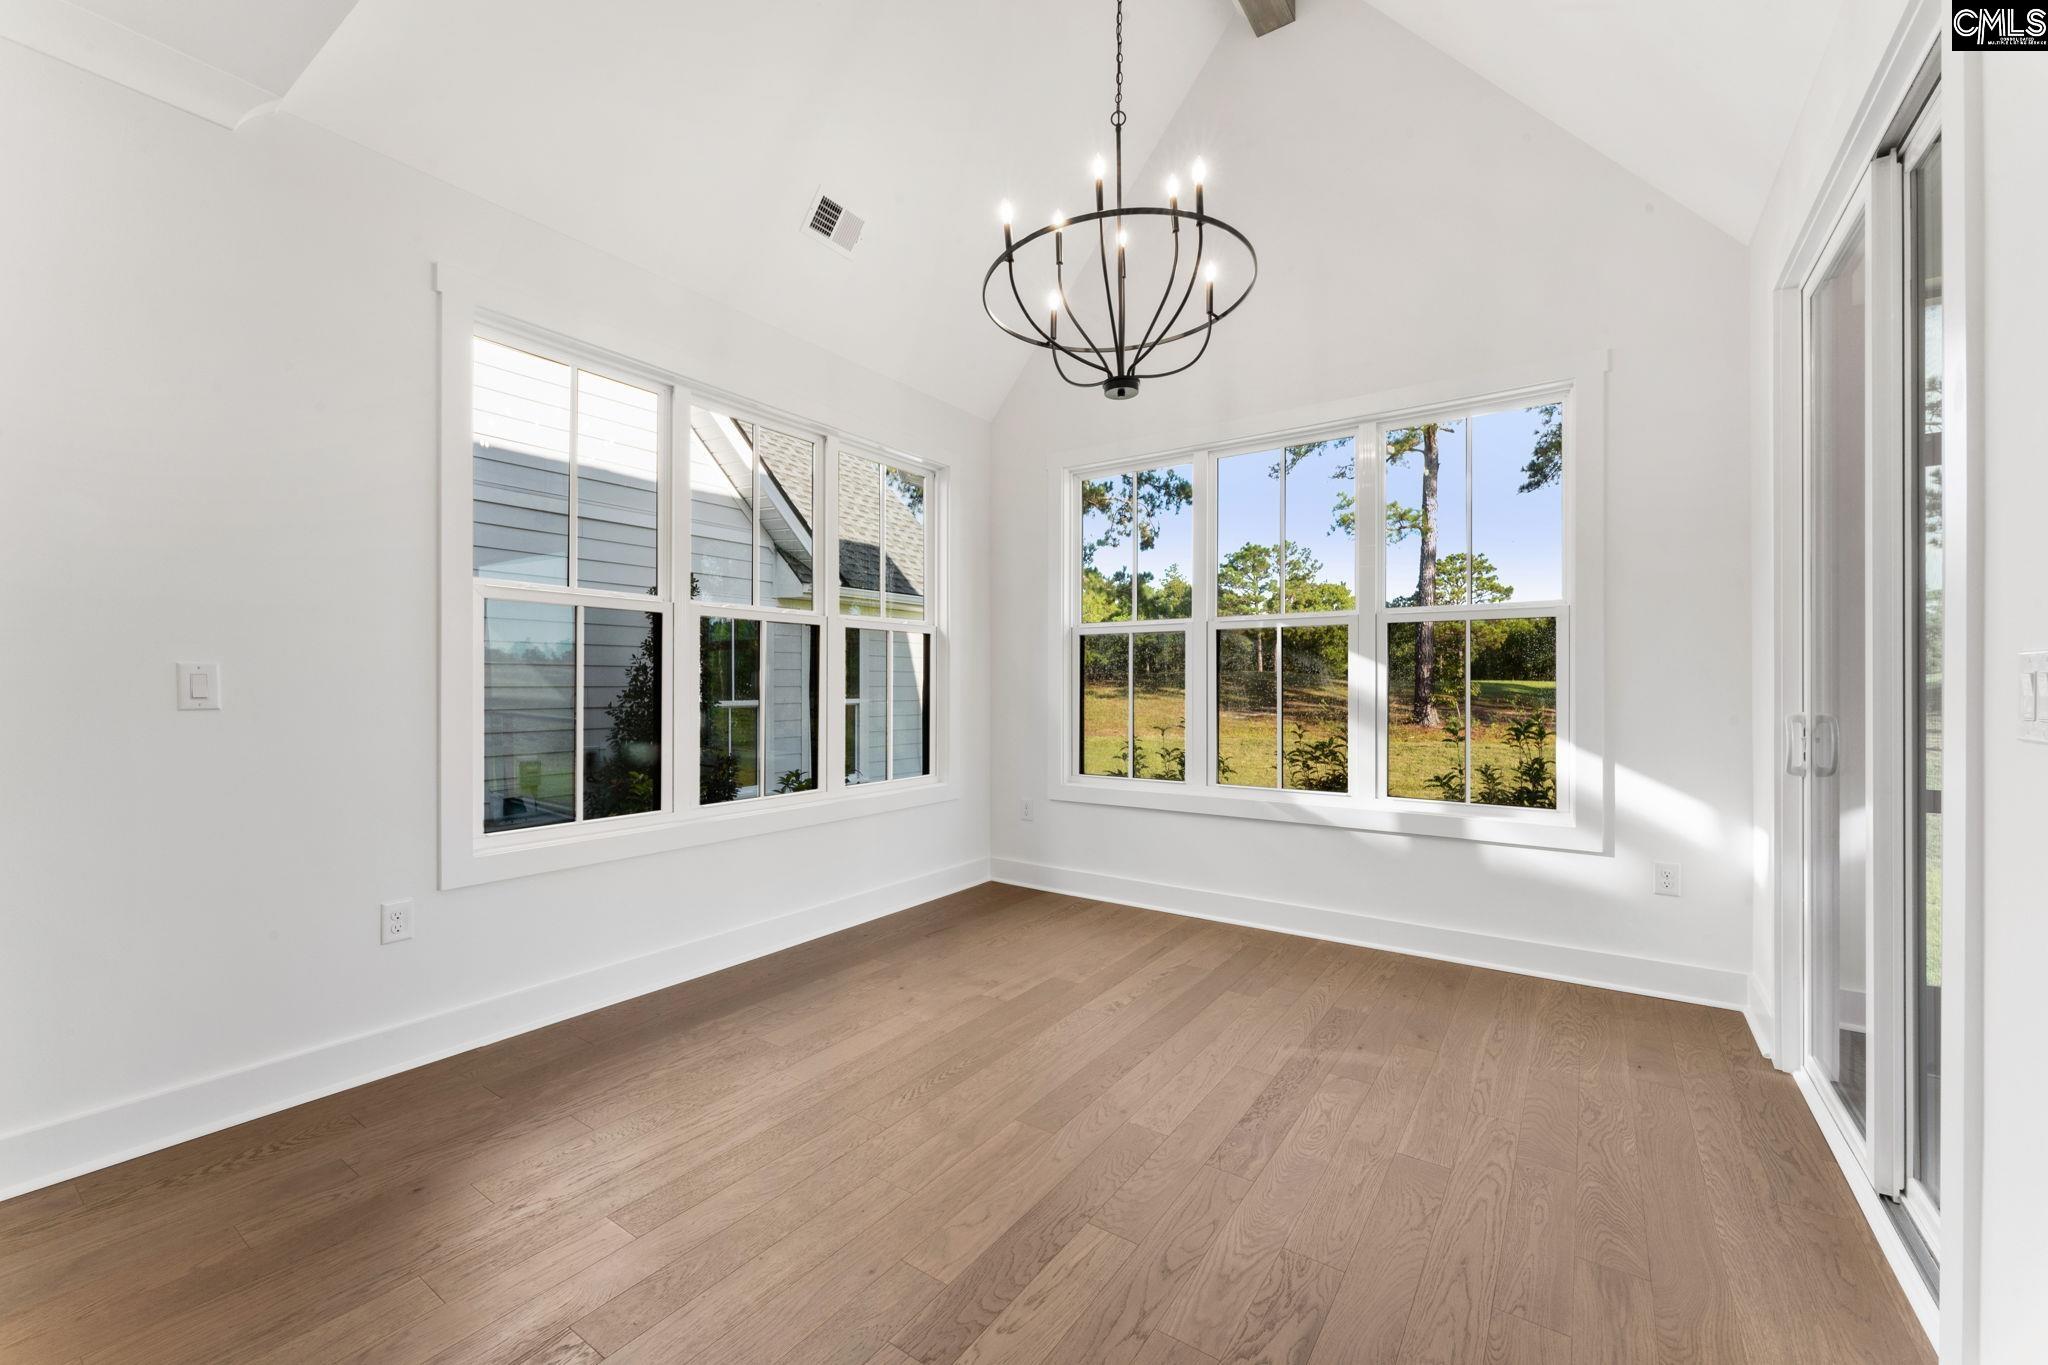
Bright empty room with vaulted ceiling, wood floors, large windows, and a black chandelier.
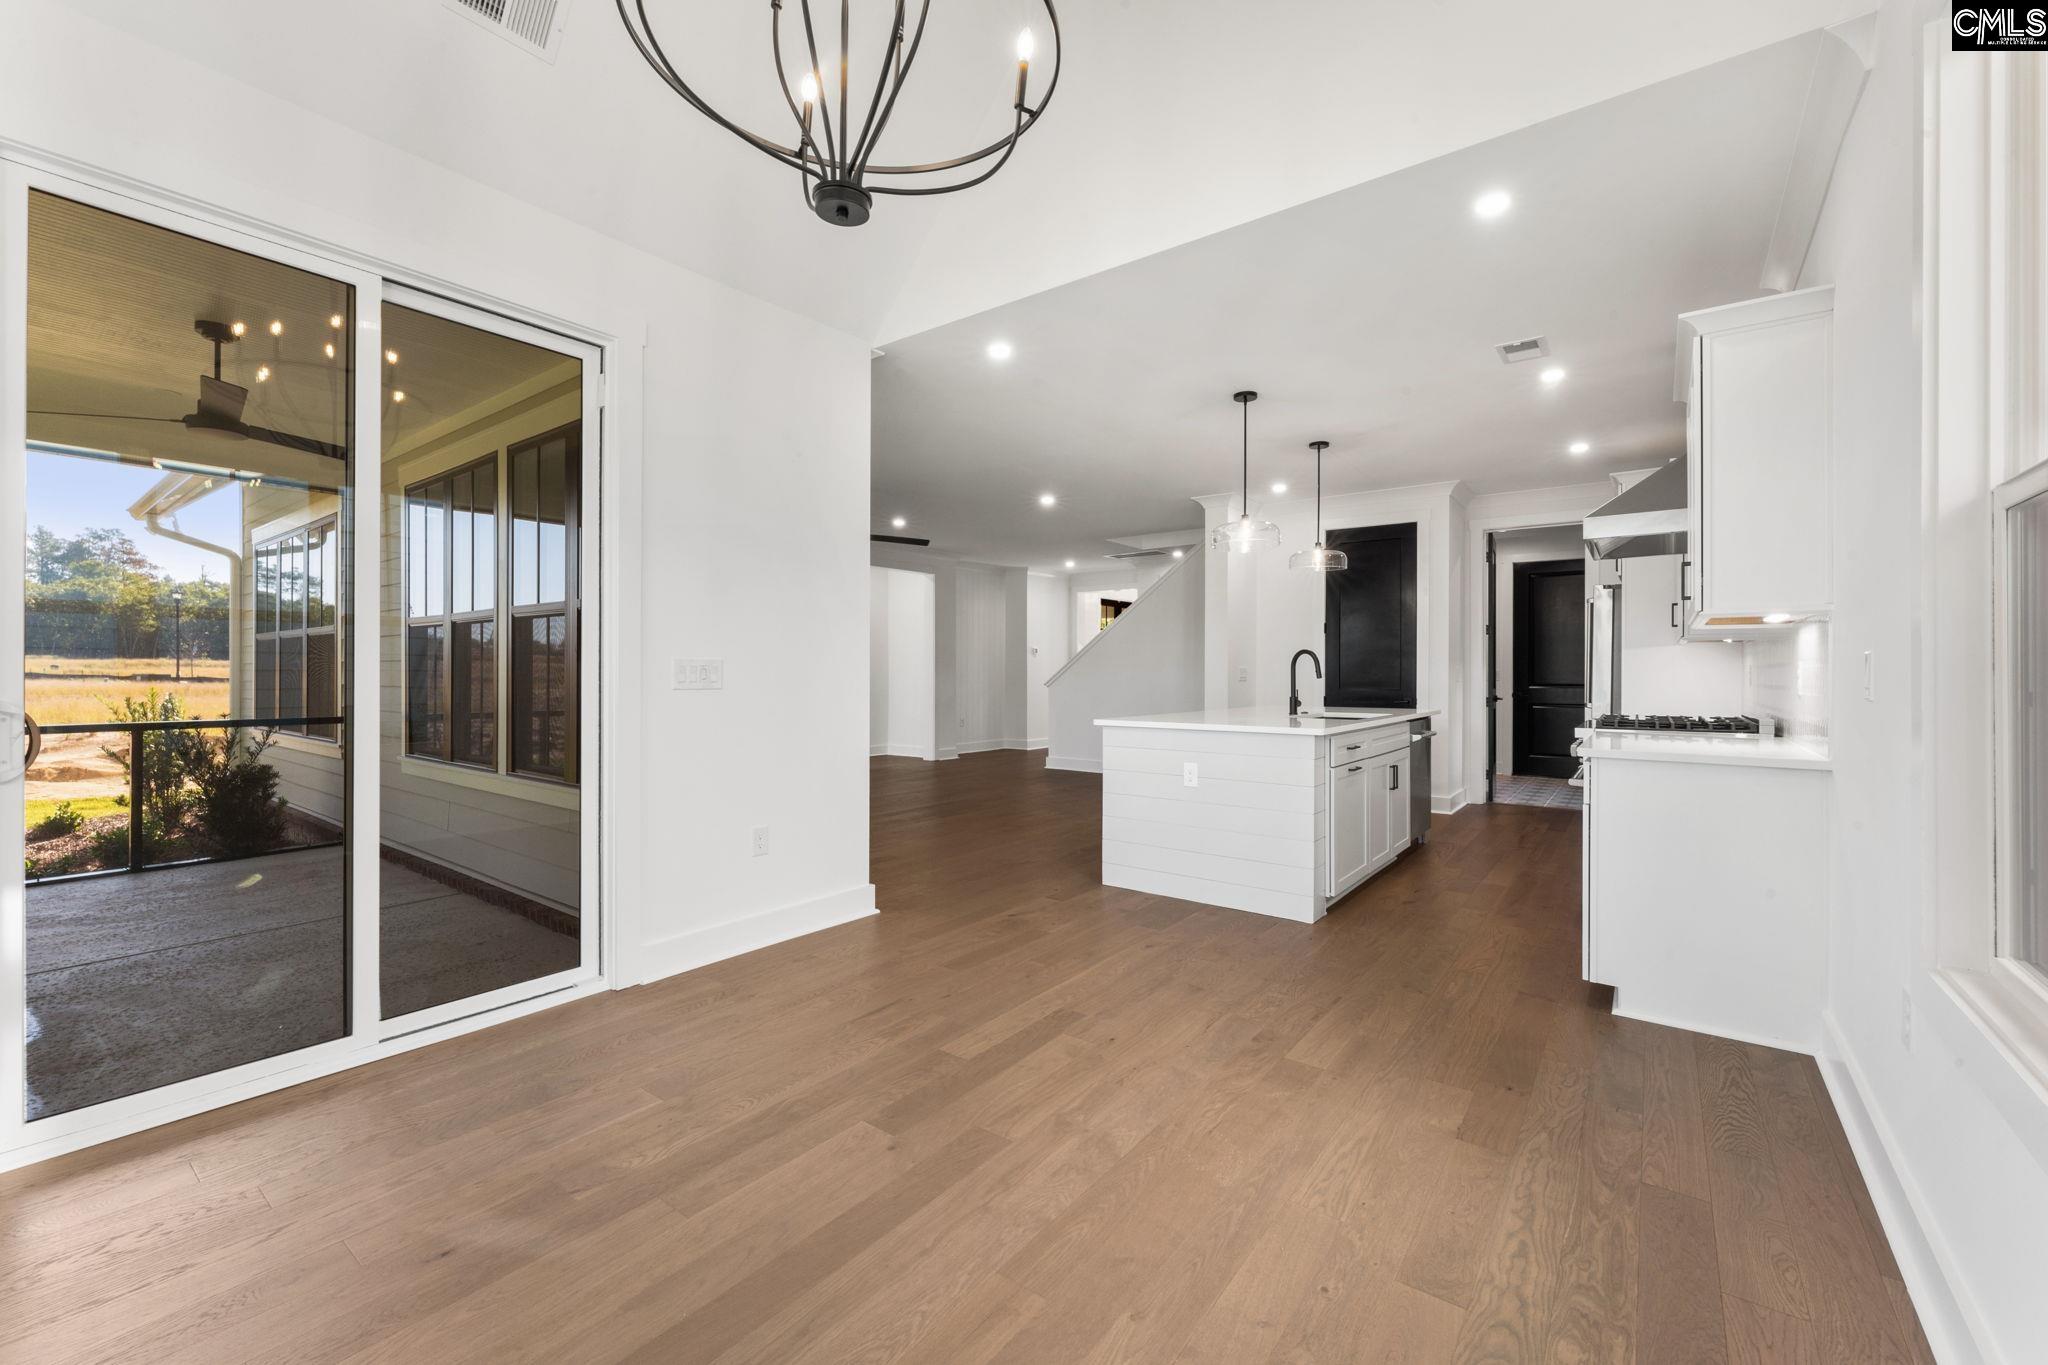
Open-plan kitchen with white cabinetry, central island, wood floors, and sliding doors to a covered patio.
Open kitchen with a large white island, stainless steel appliances, and hardwood floors.
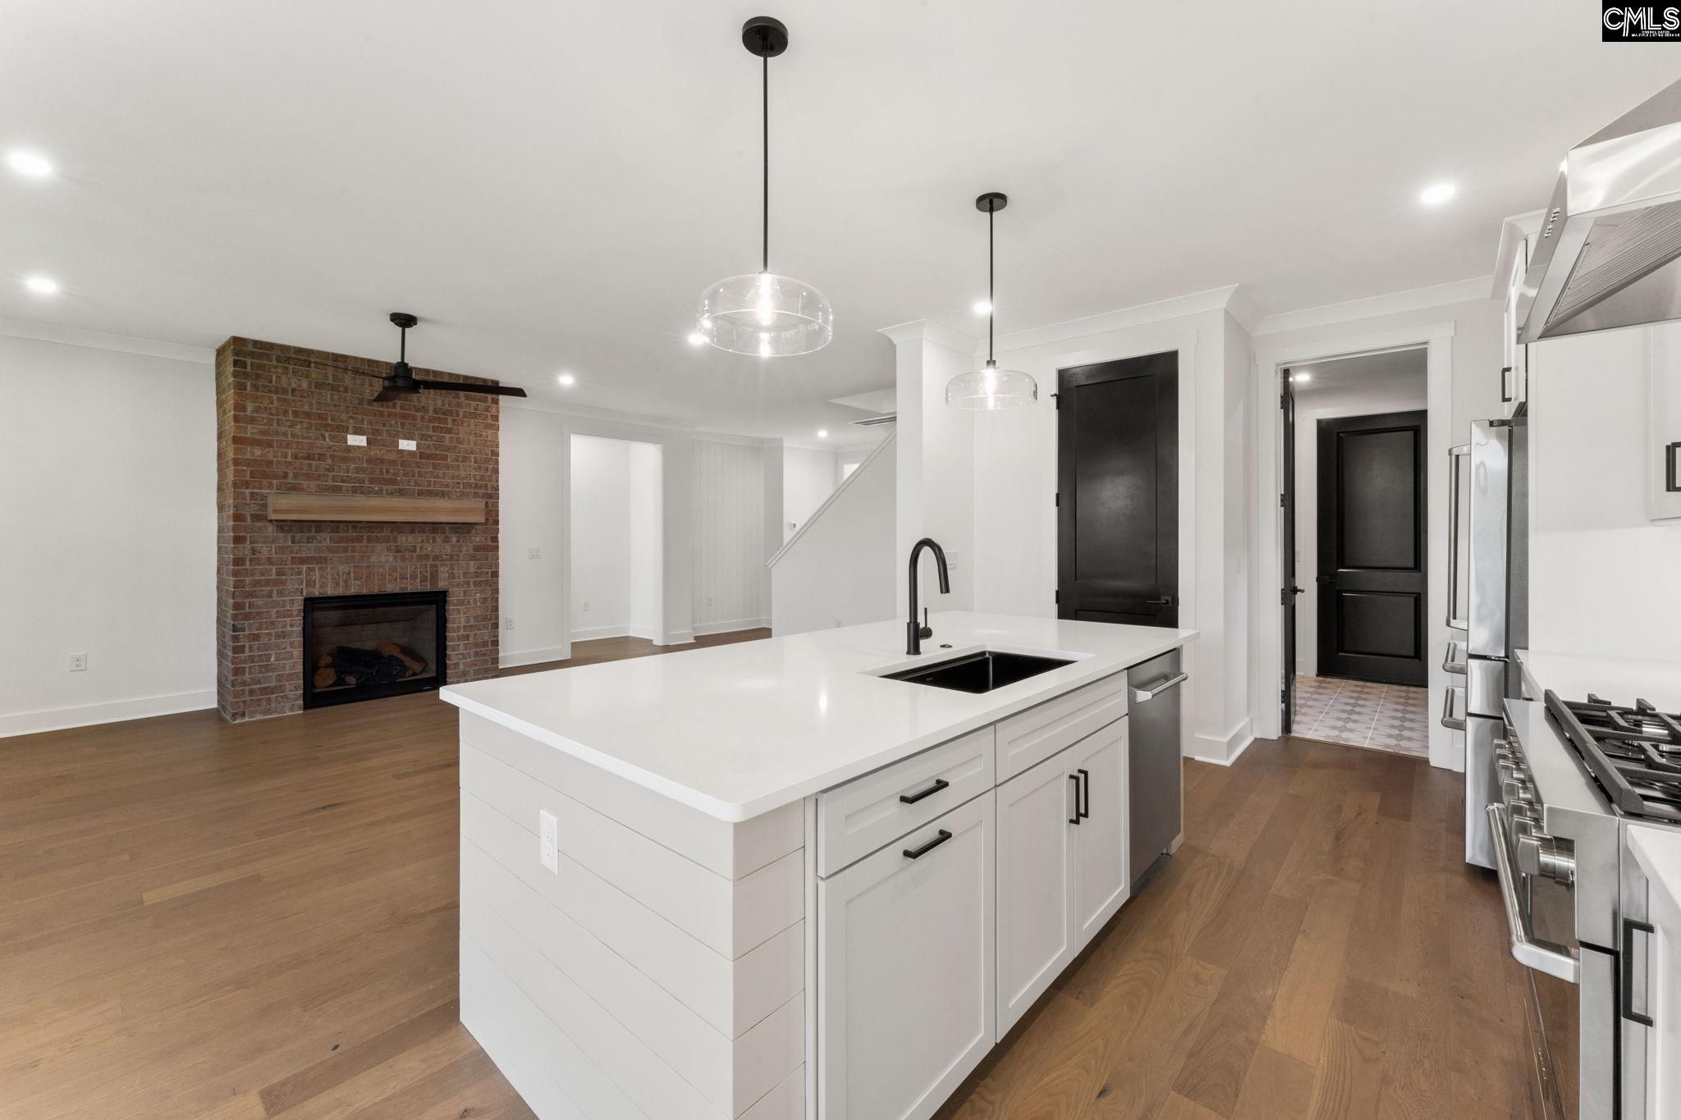
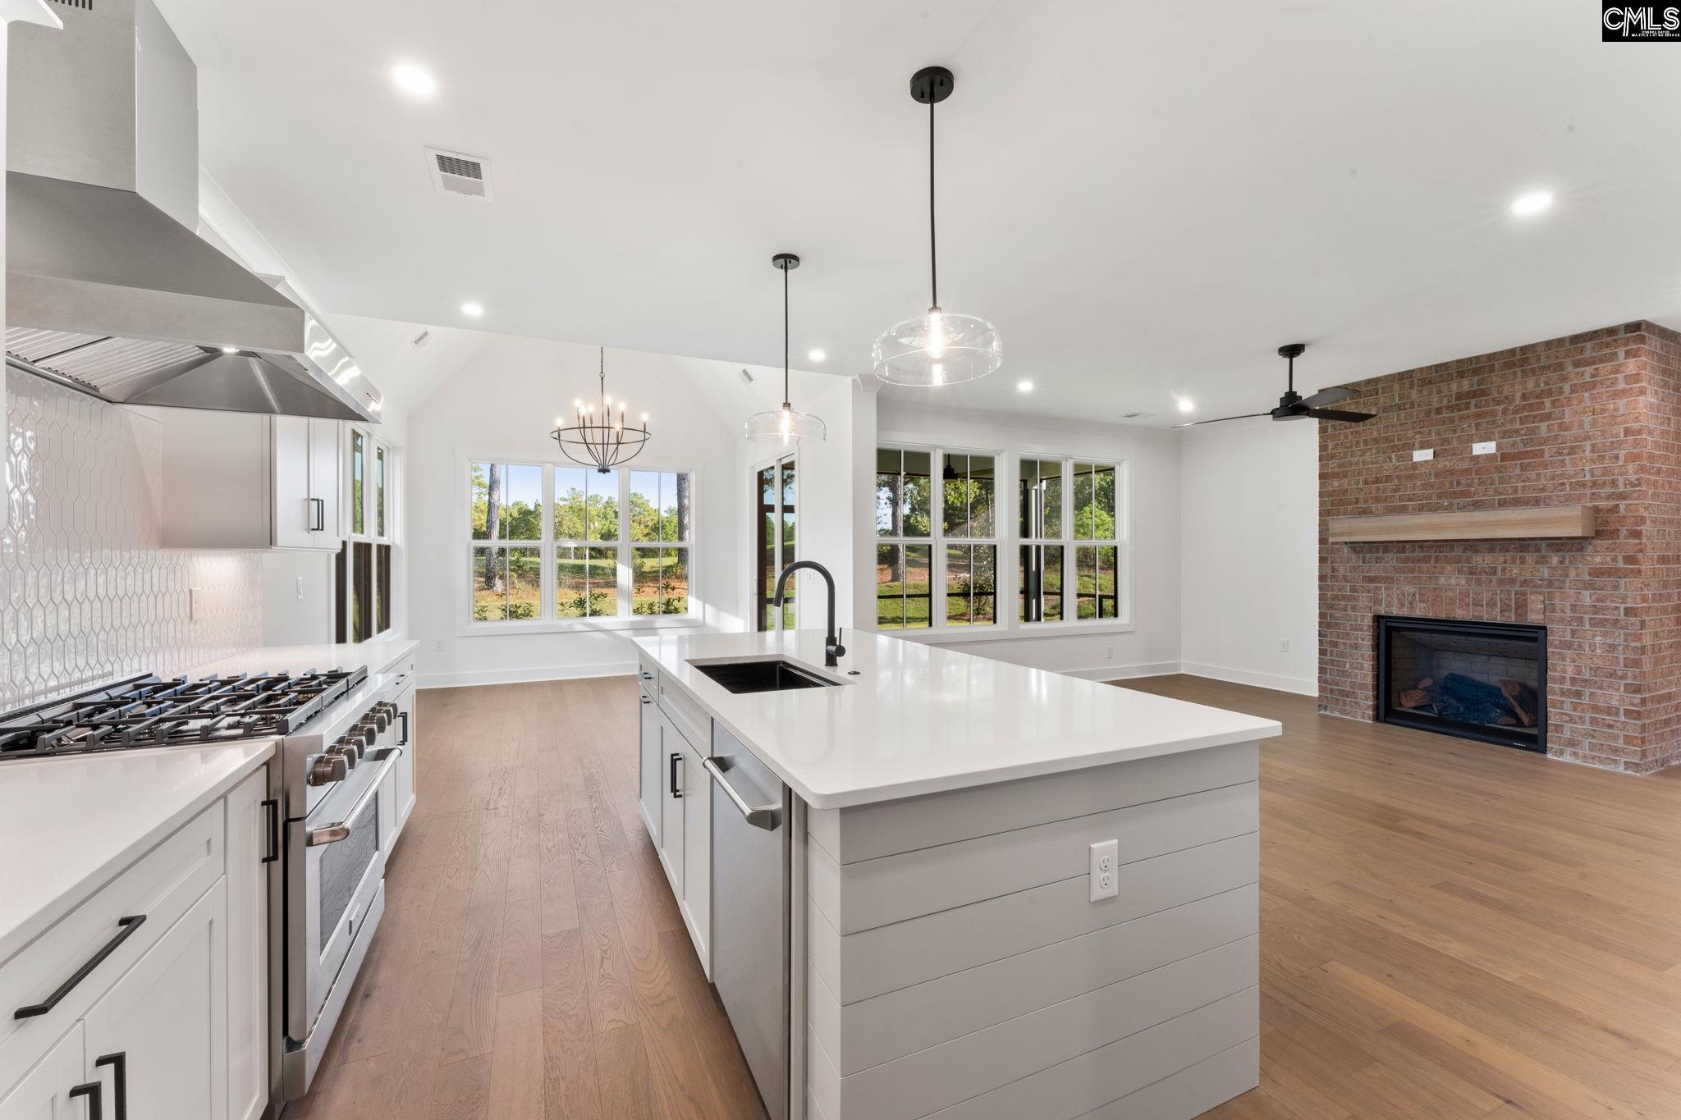
Open-plan kitchen with a large white island, stainless steel appliances, and brick fireplace.
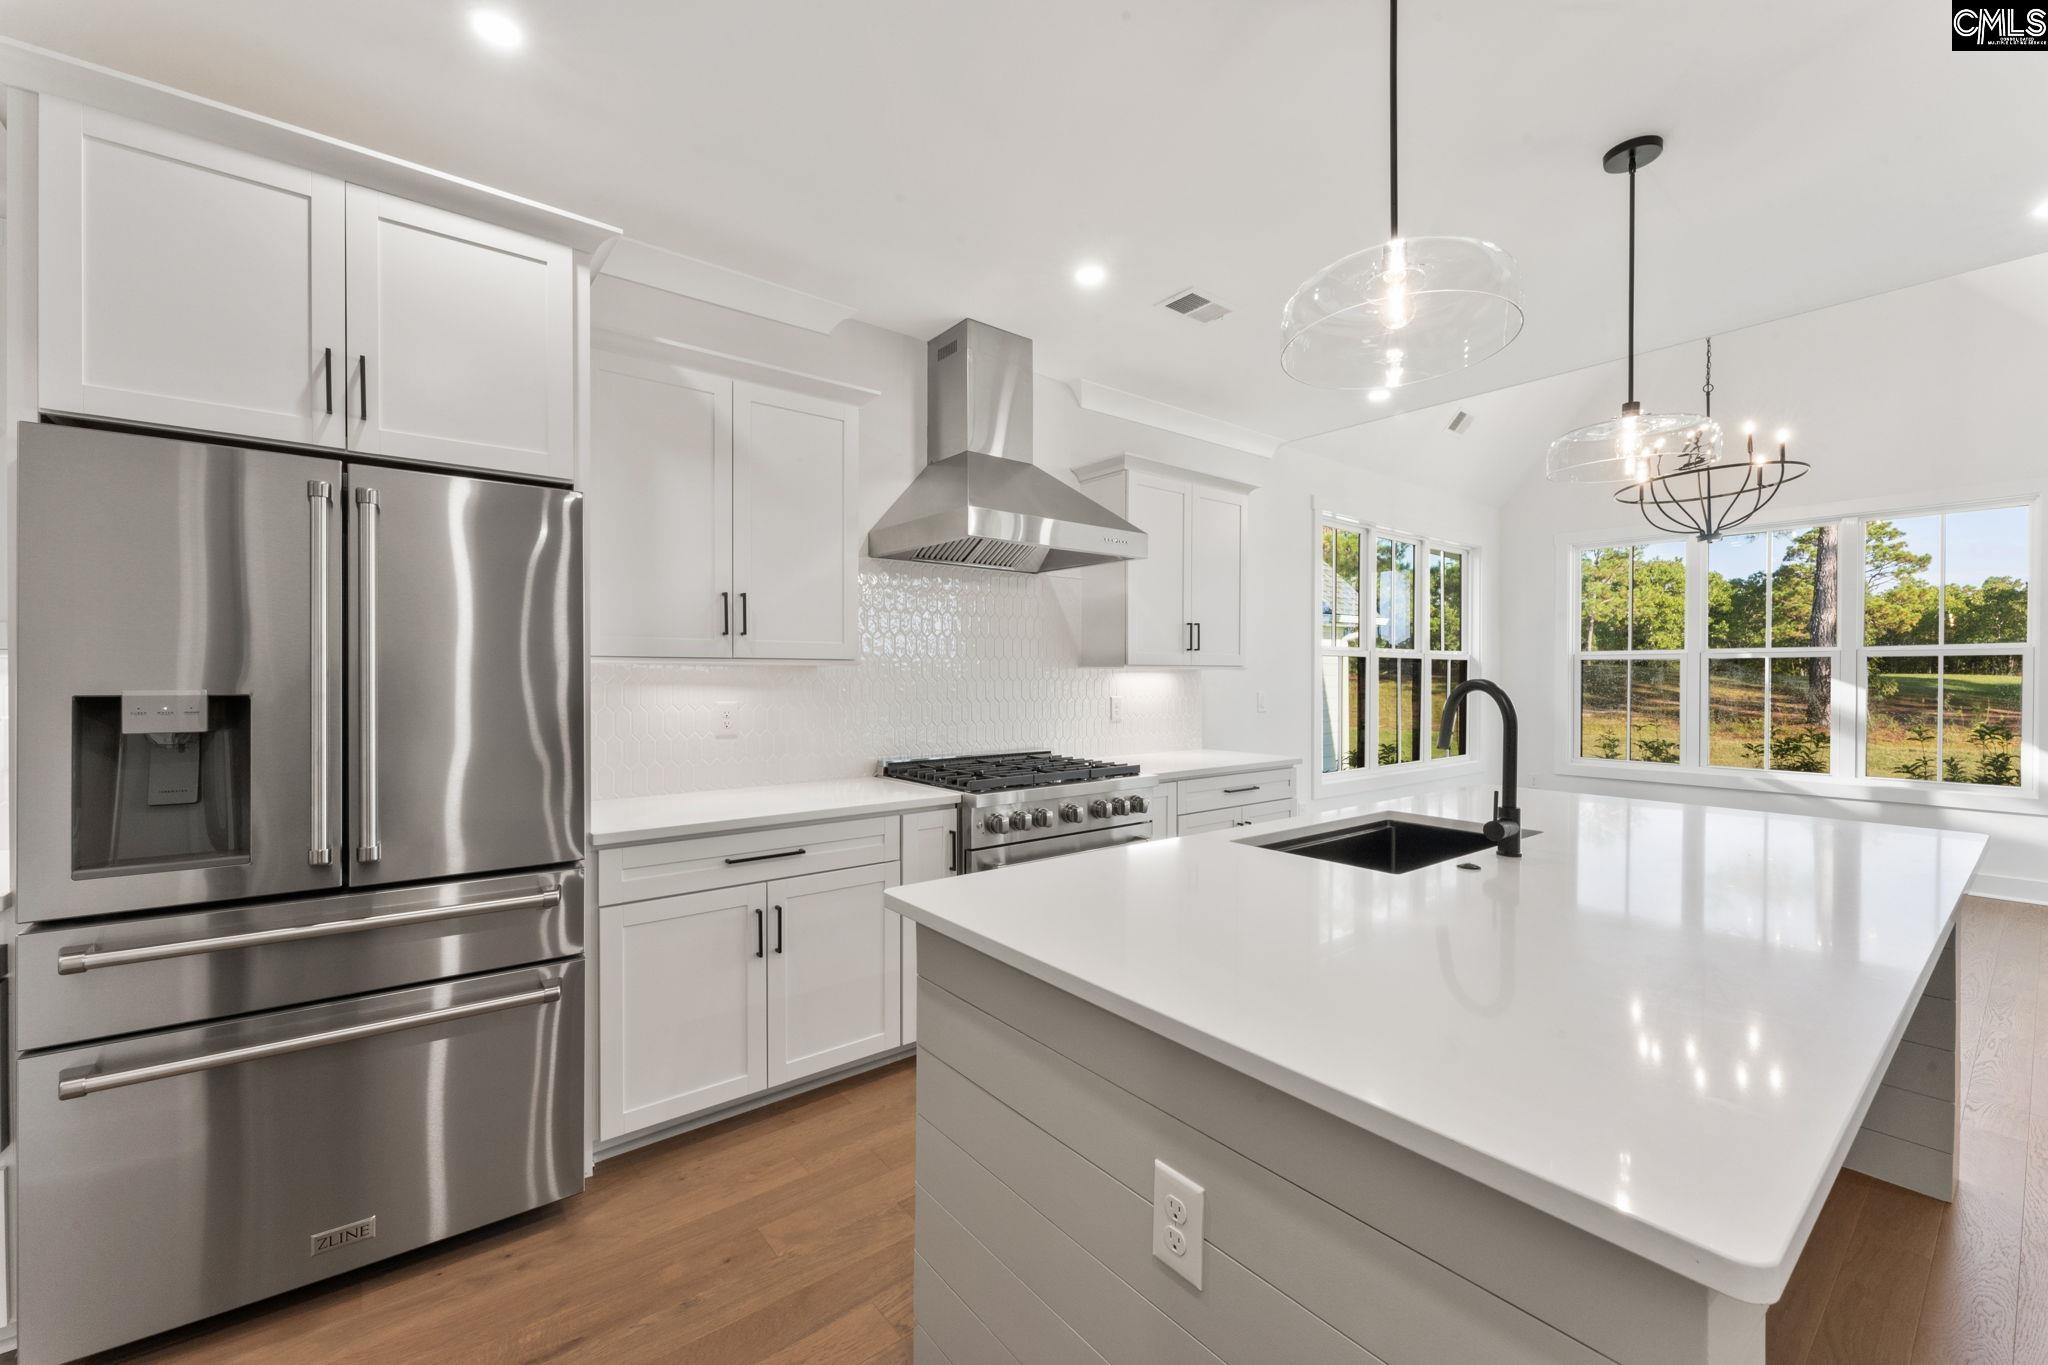
Modern white kitchen with a large island, stainless steel appliances, and windows overlooking trees.
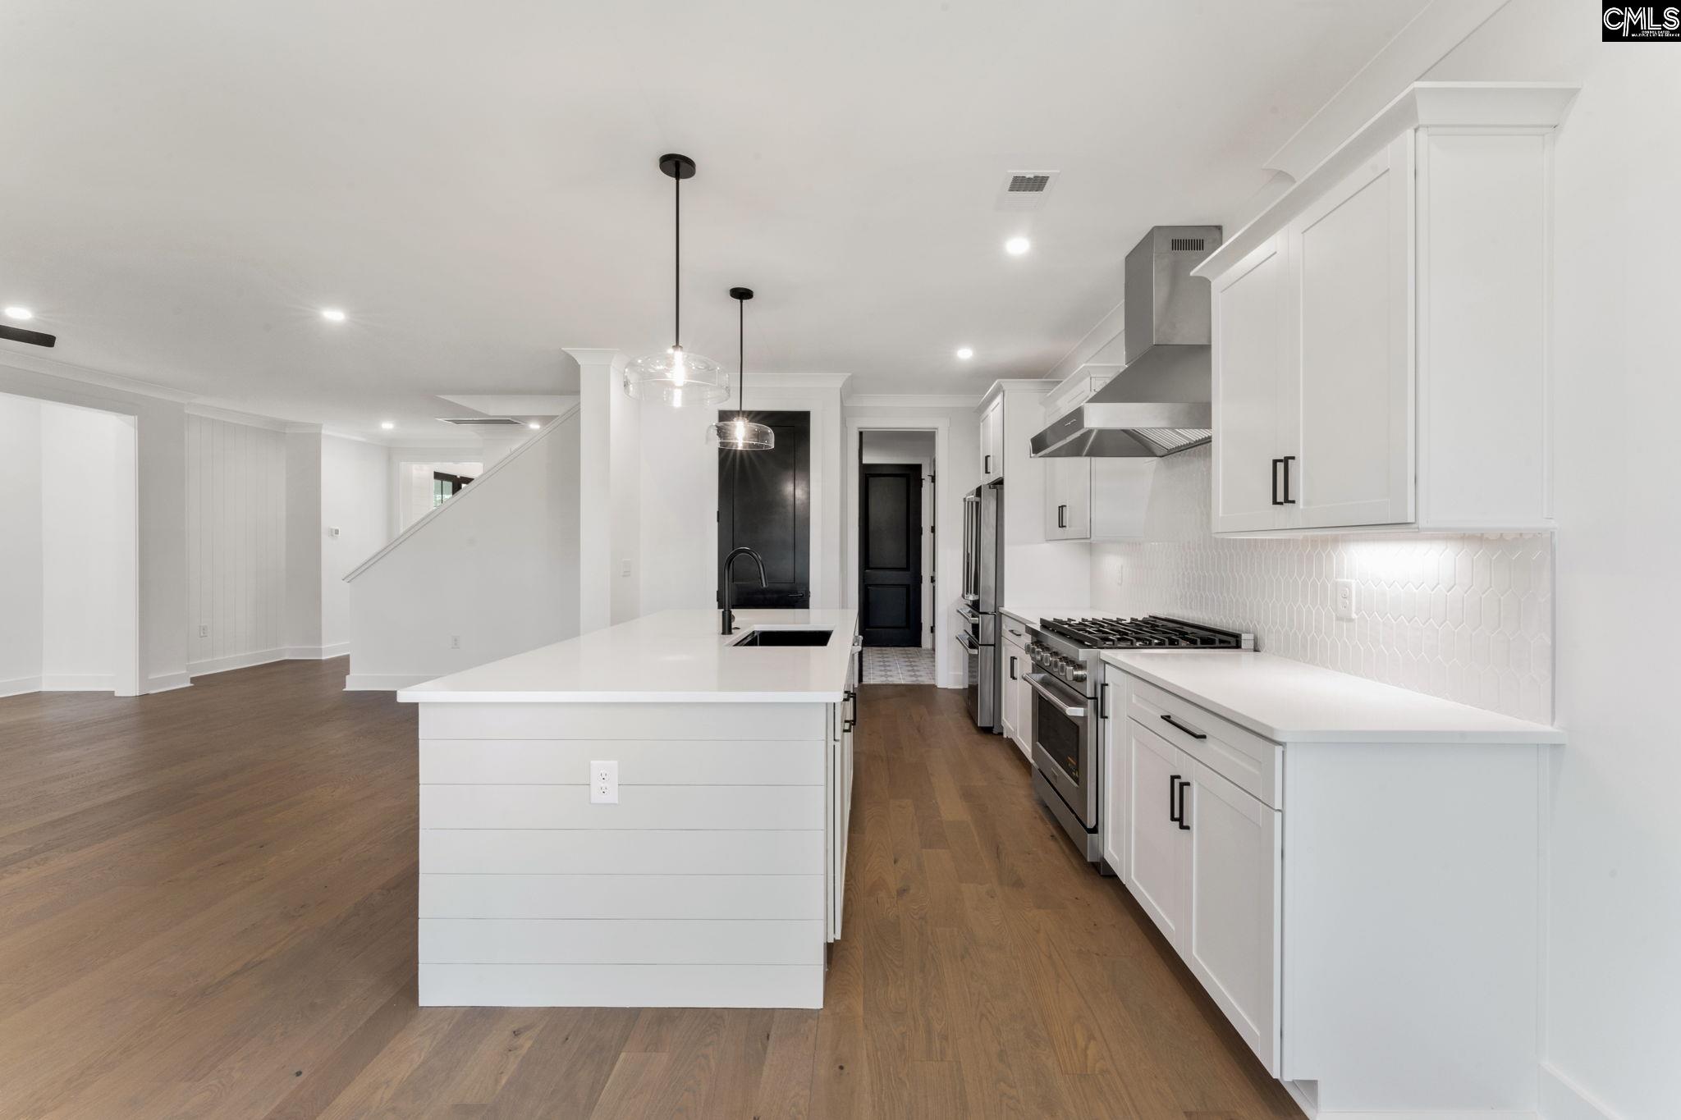
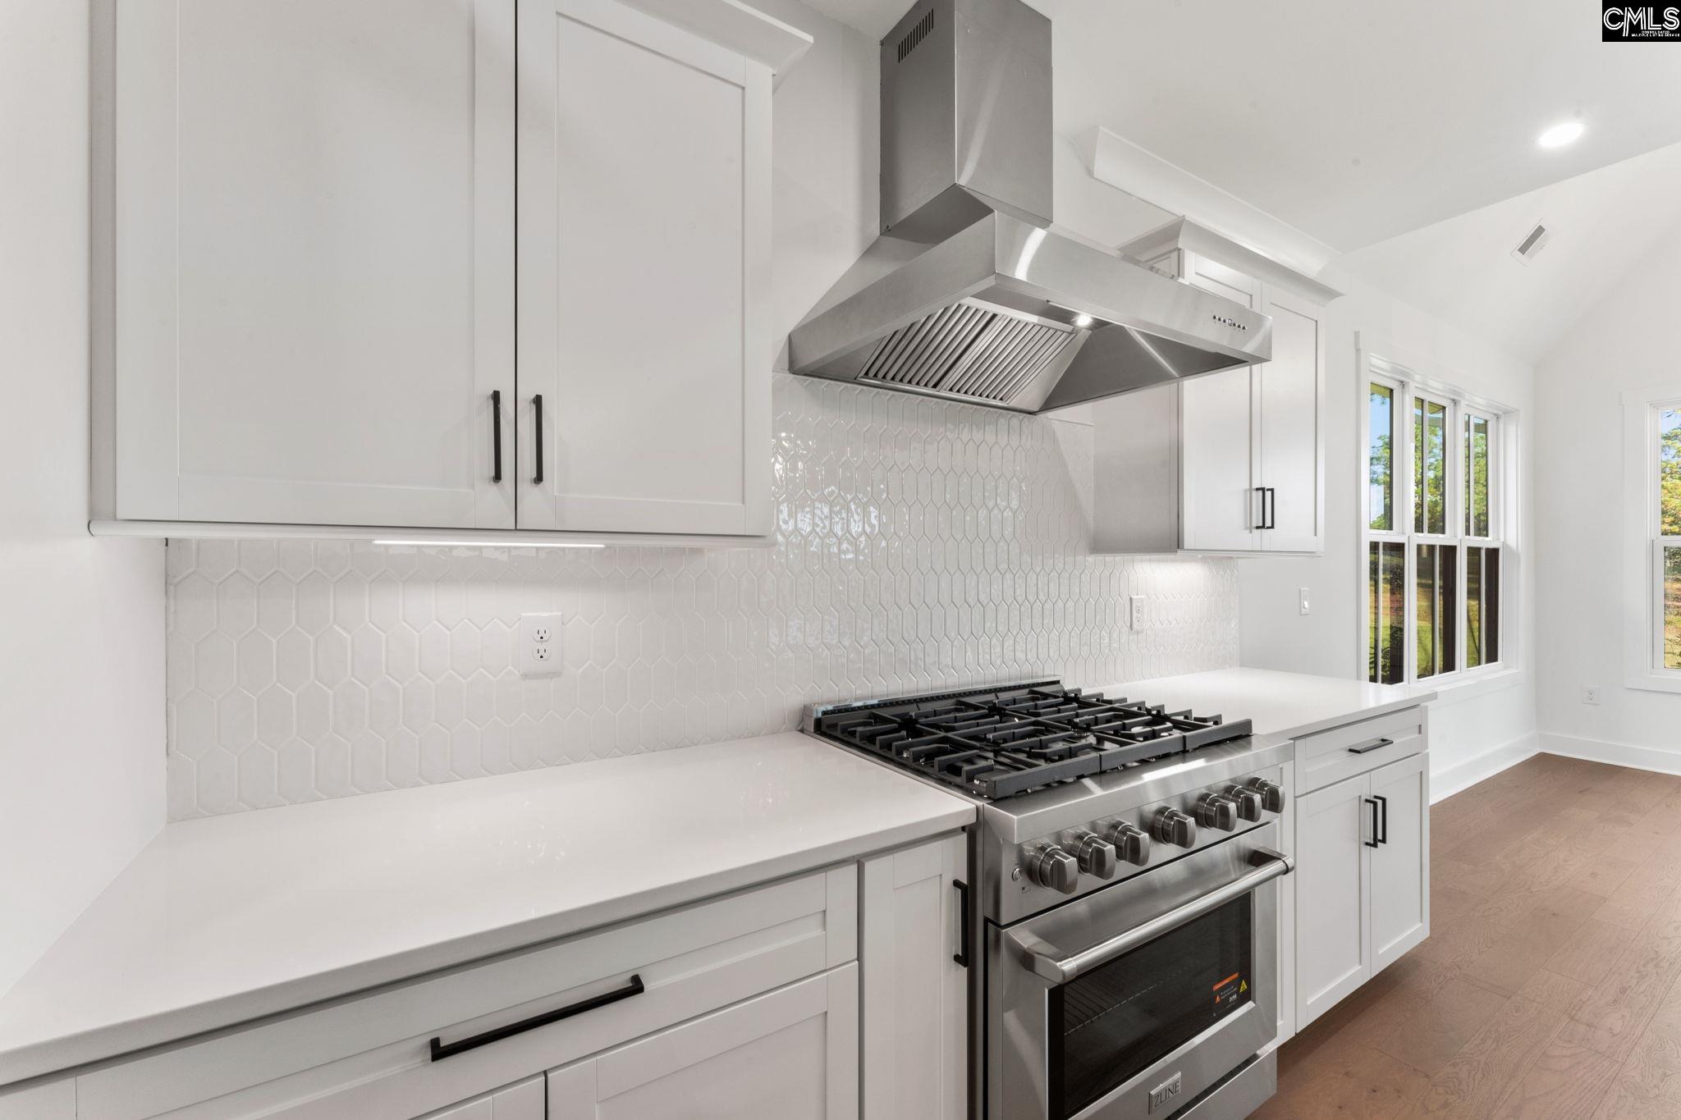
White kitchen with a stainless-steel gas range, oversized hood, hexagonal tile backsplash, and tall windows.
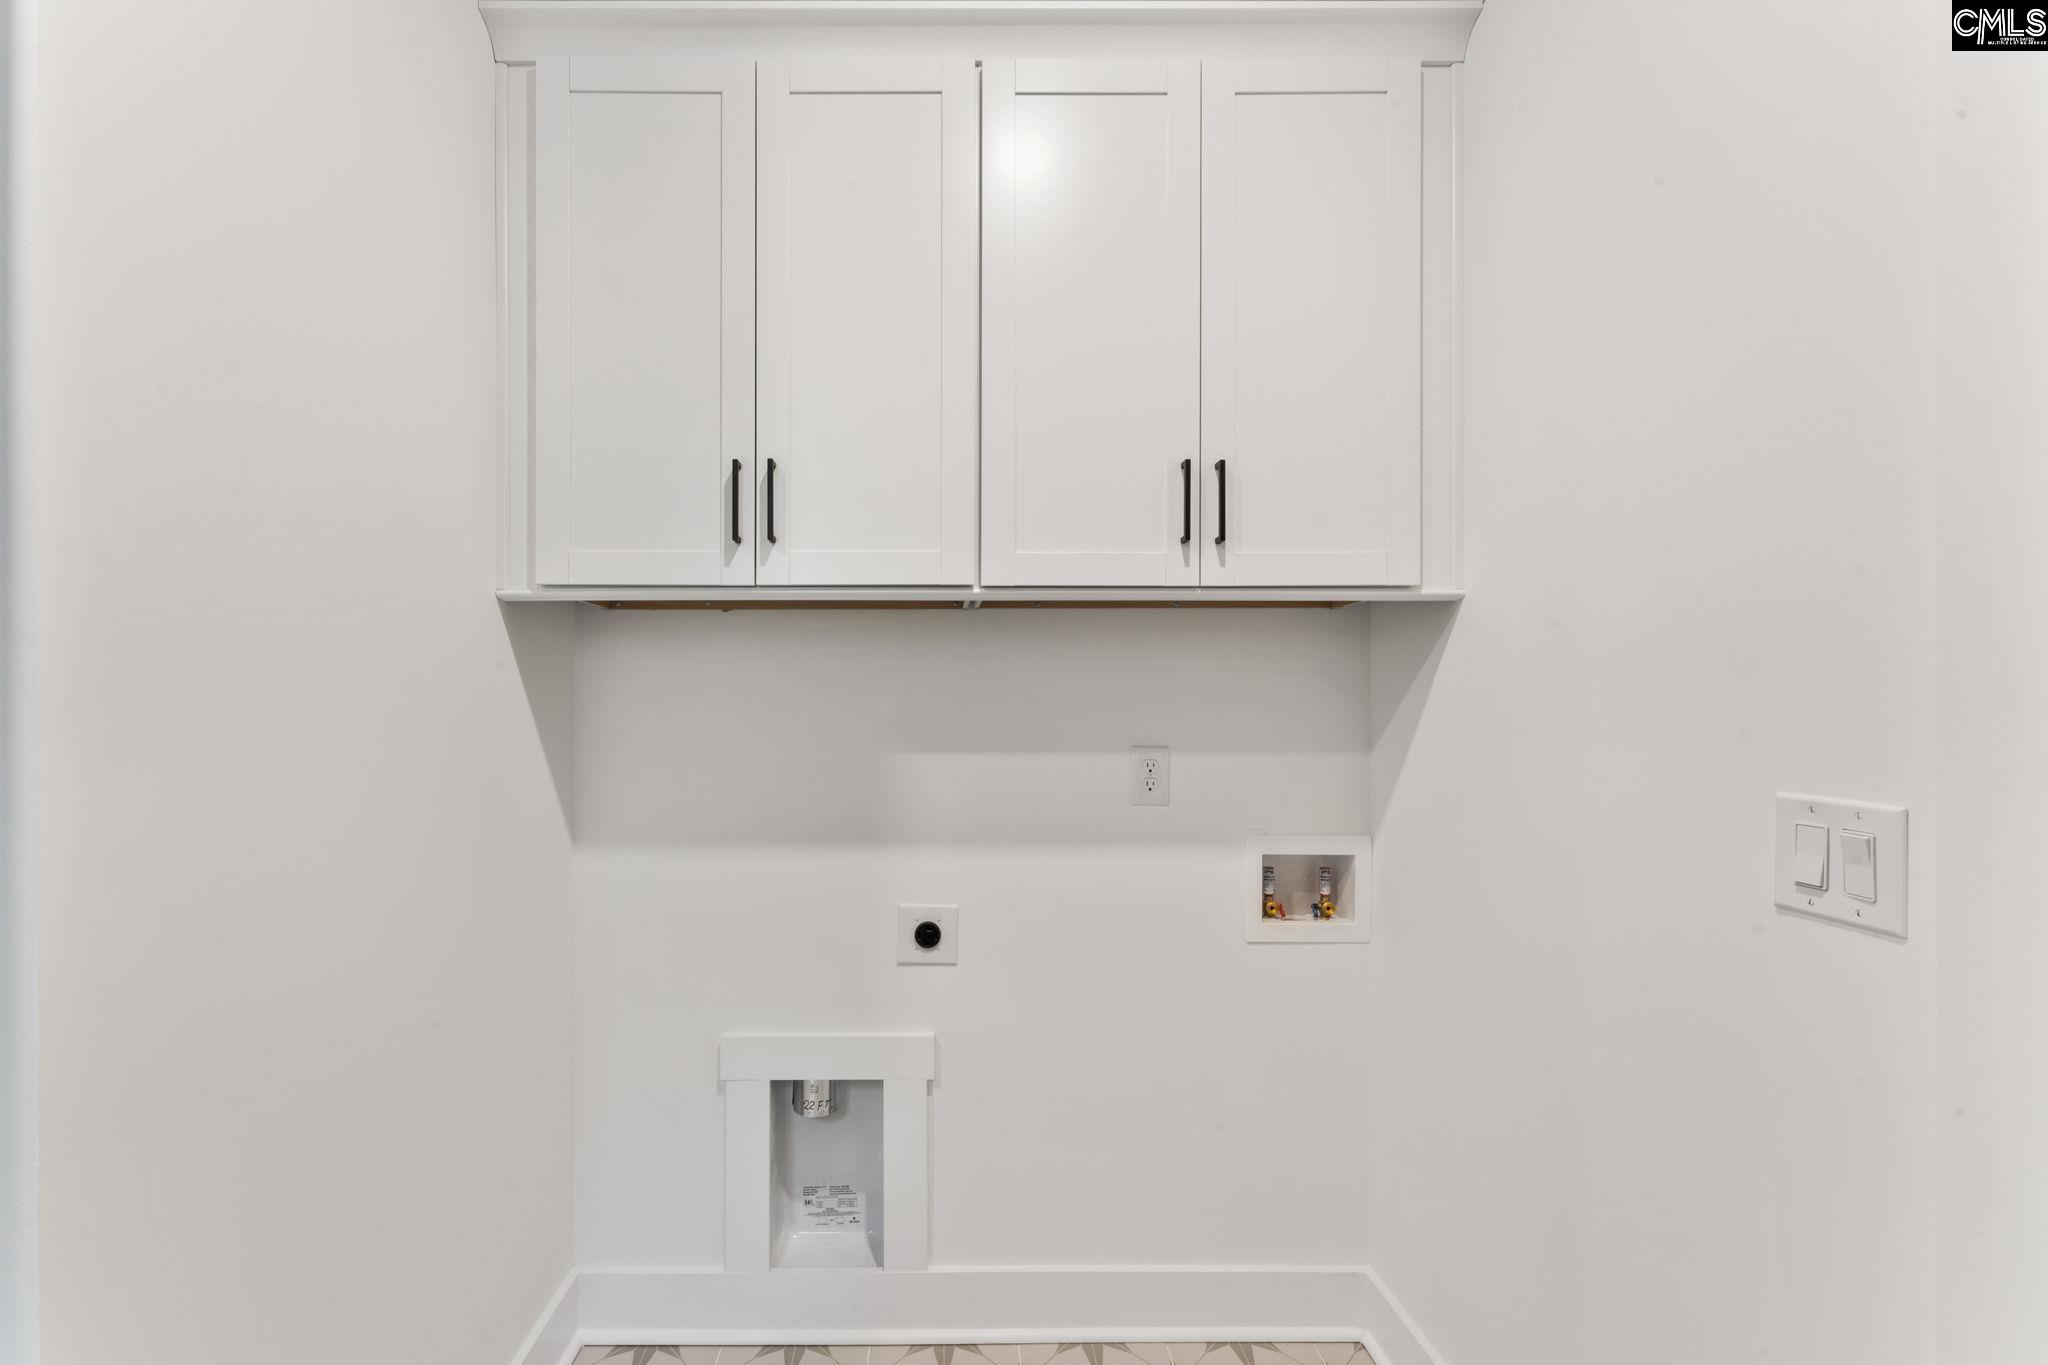
Empty laundry room with white cabinets, washer and dryer hookups, and patterned tile flooring.
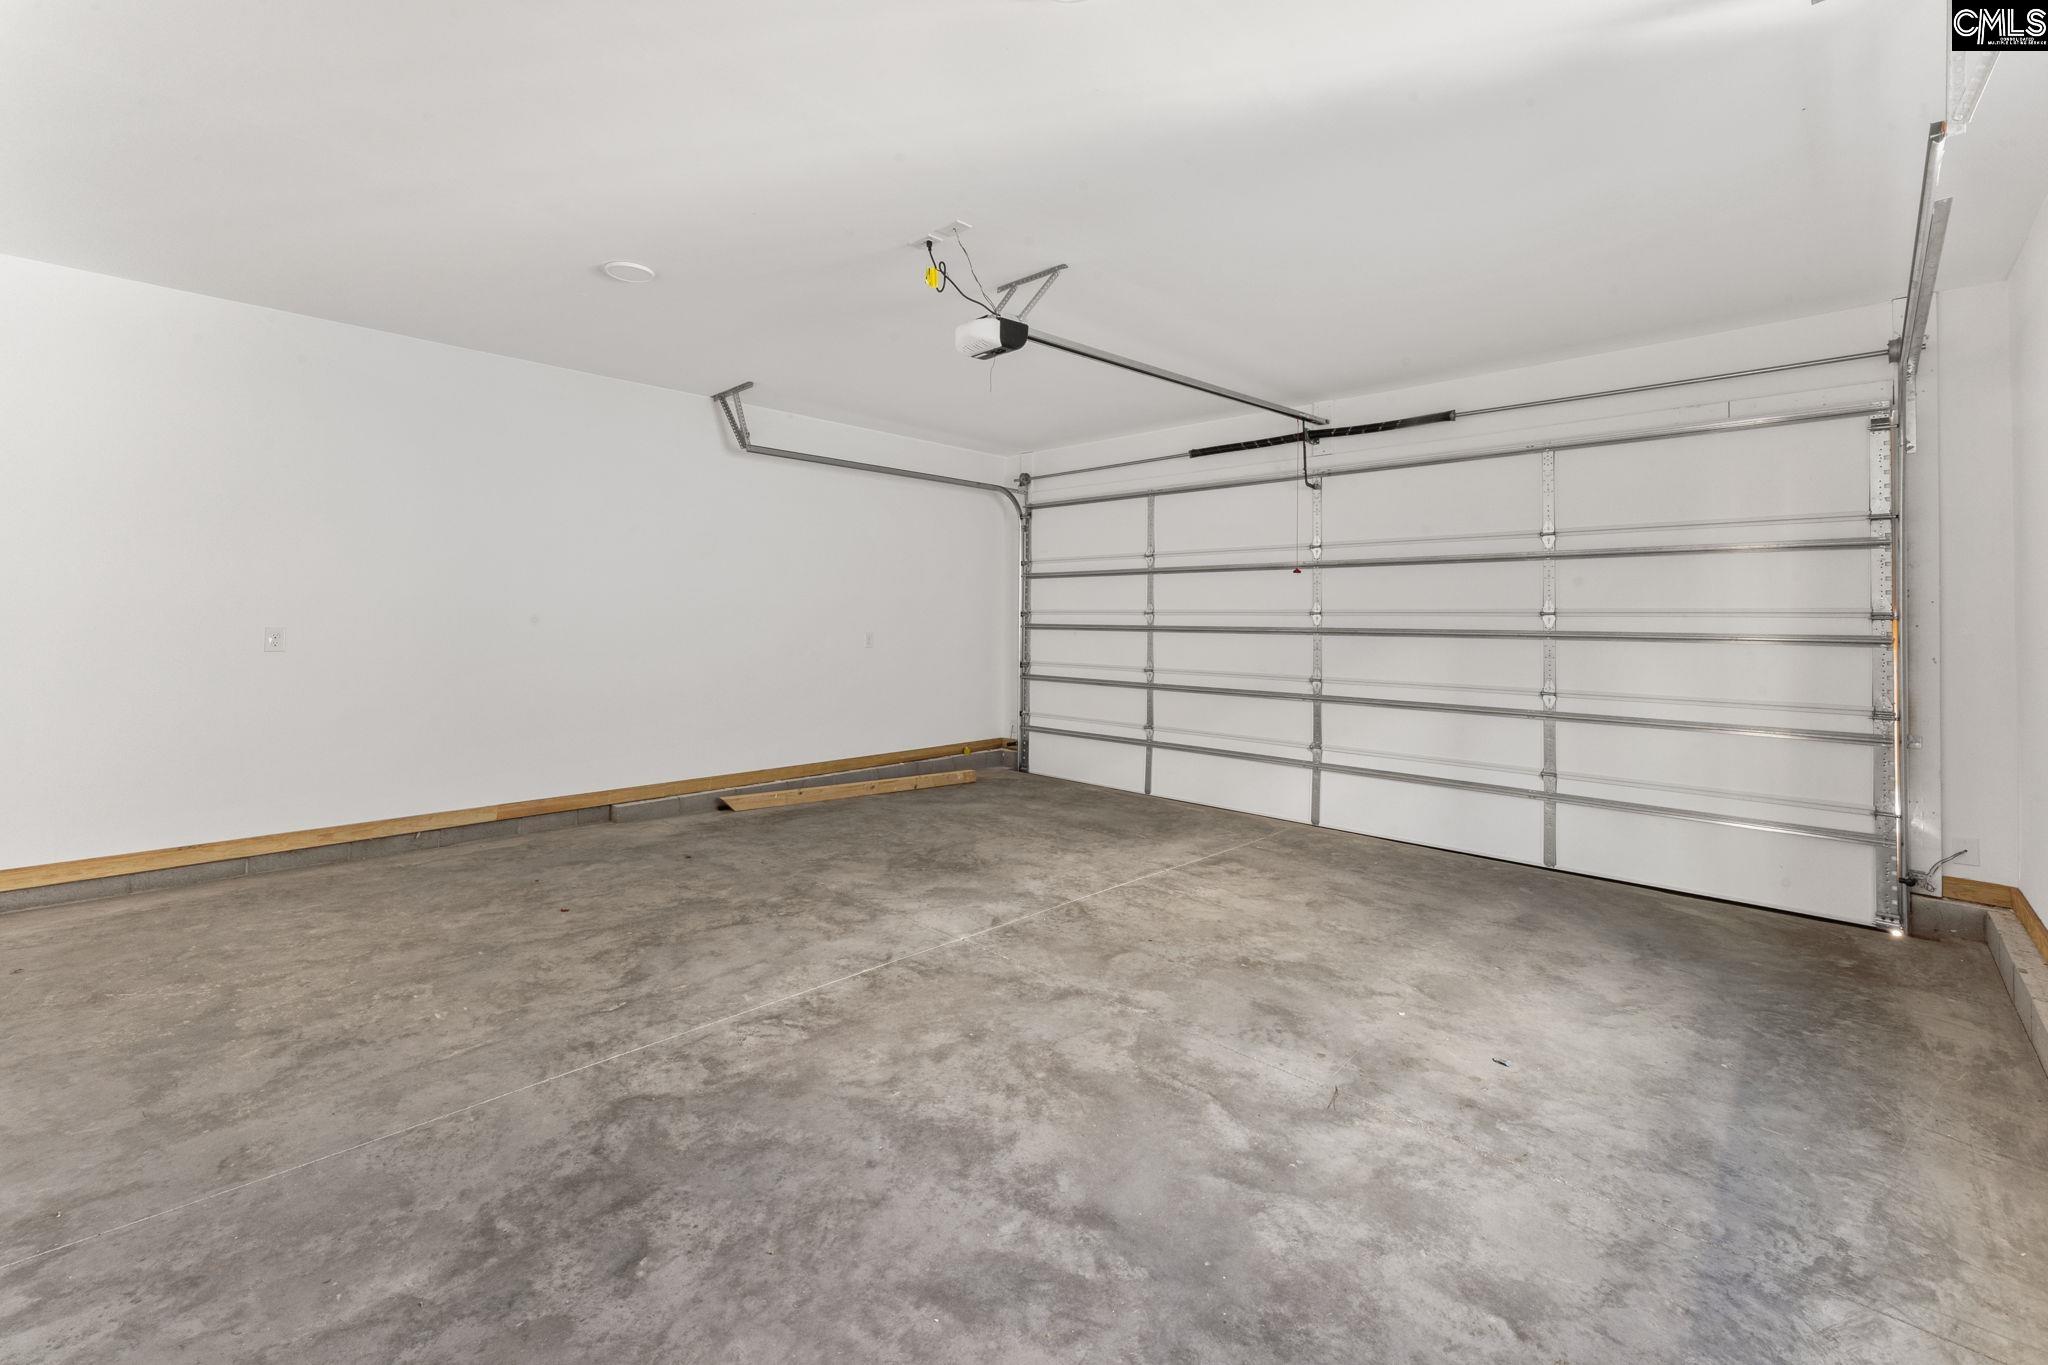
Empty garage with a broad concrete floor and closed white overhead door.
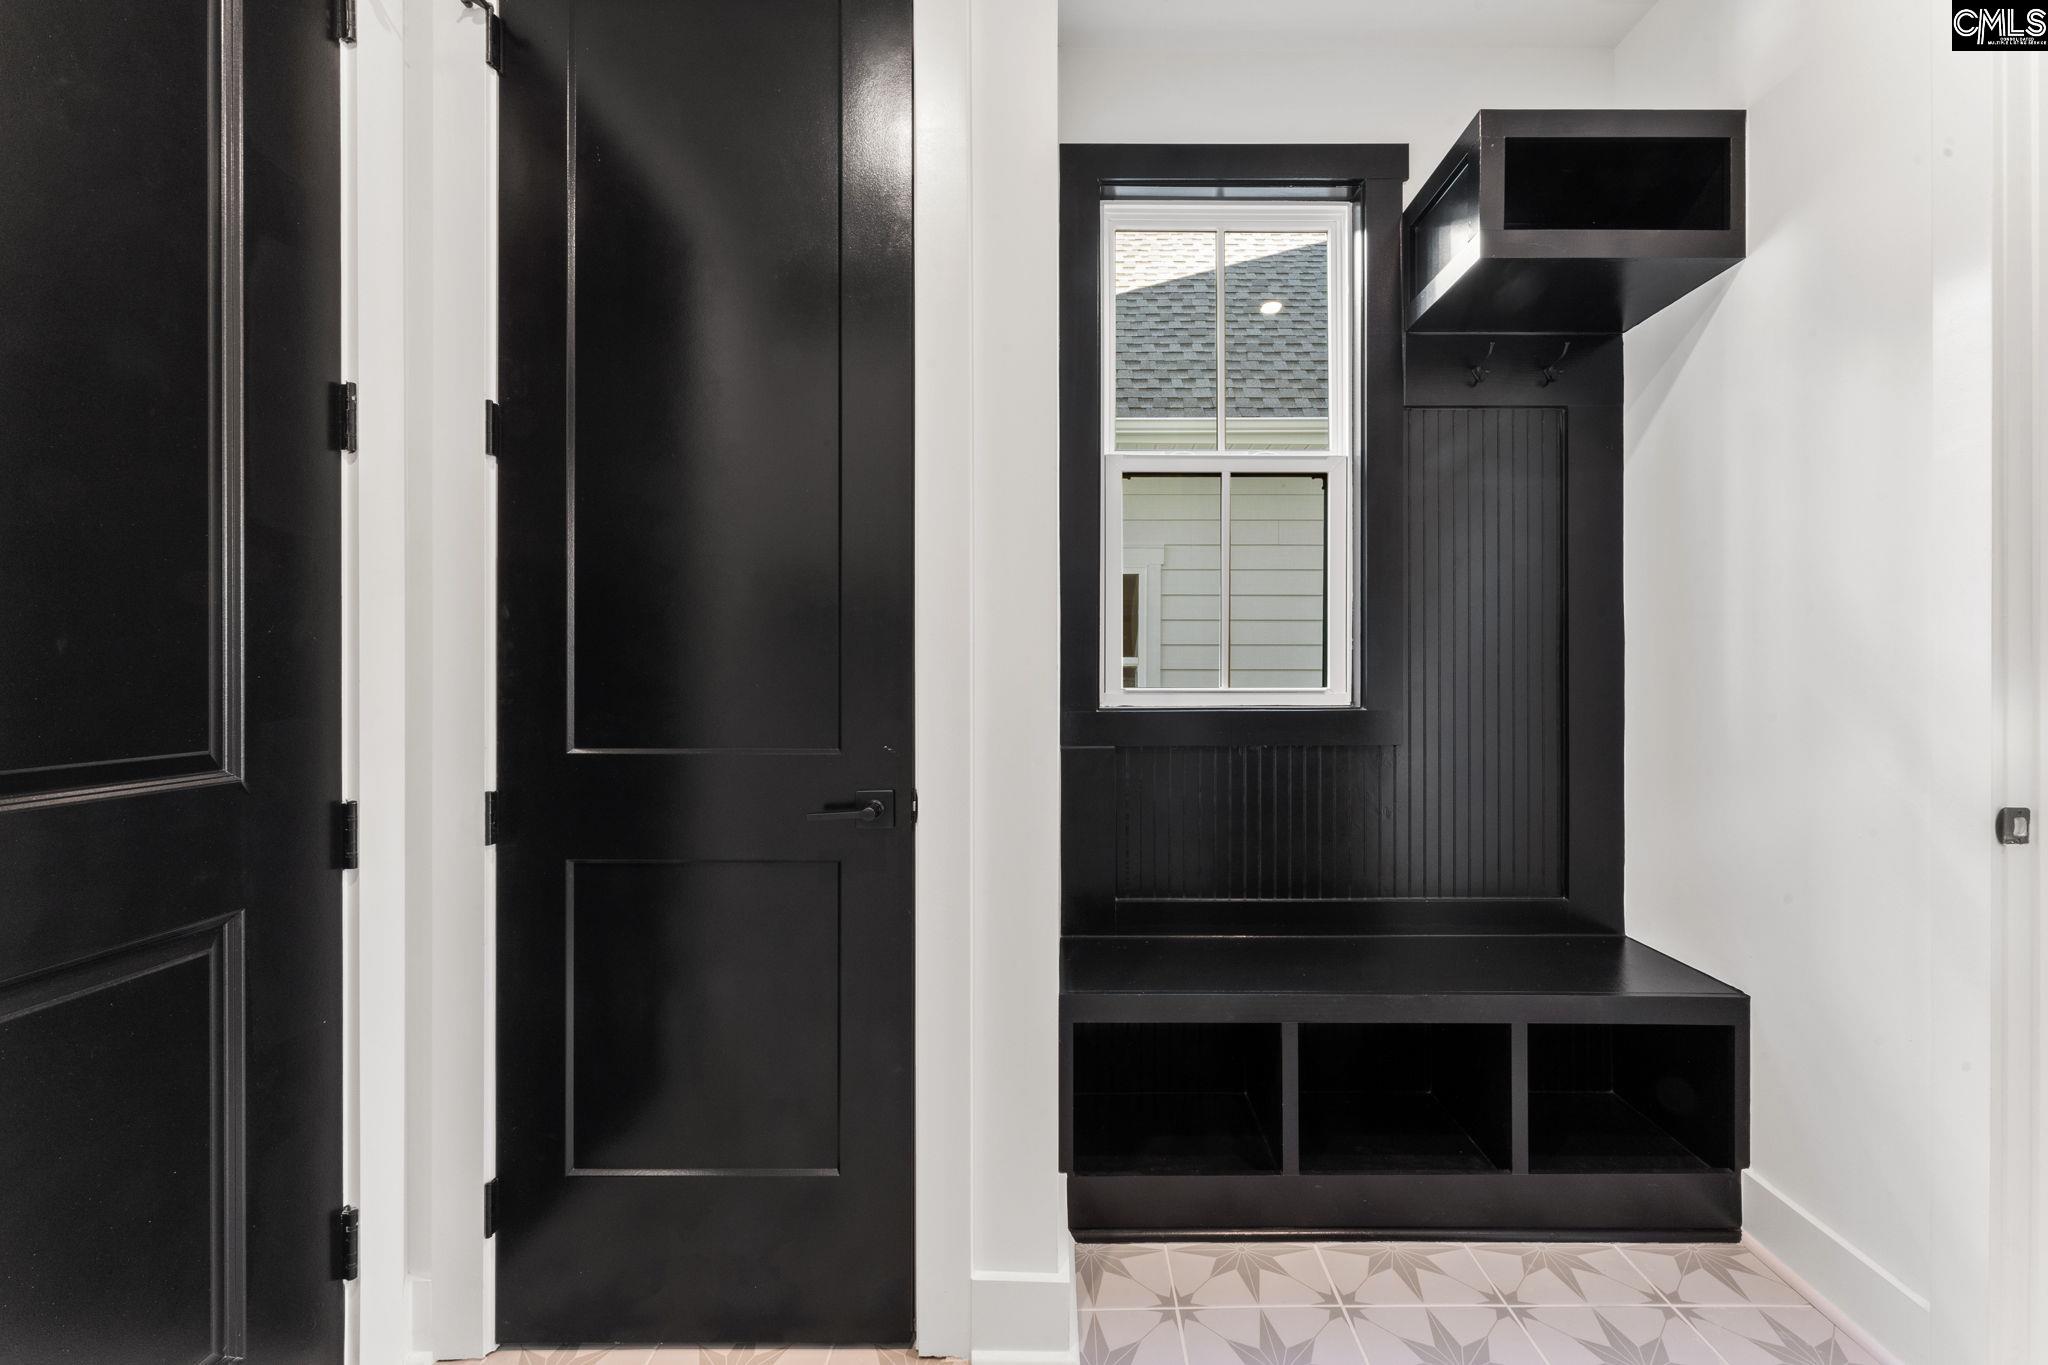
Mudroom with a black built-in bench and cubbies beneath a window, plus hooks and patterned tile flooring.
Open-plan kitchen with a large white island, stainless steel range, wide windows, and brick fireplace.
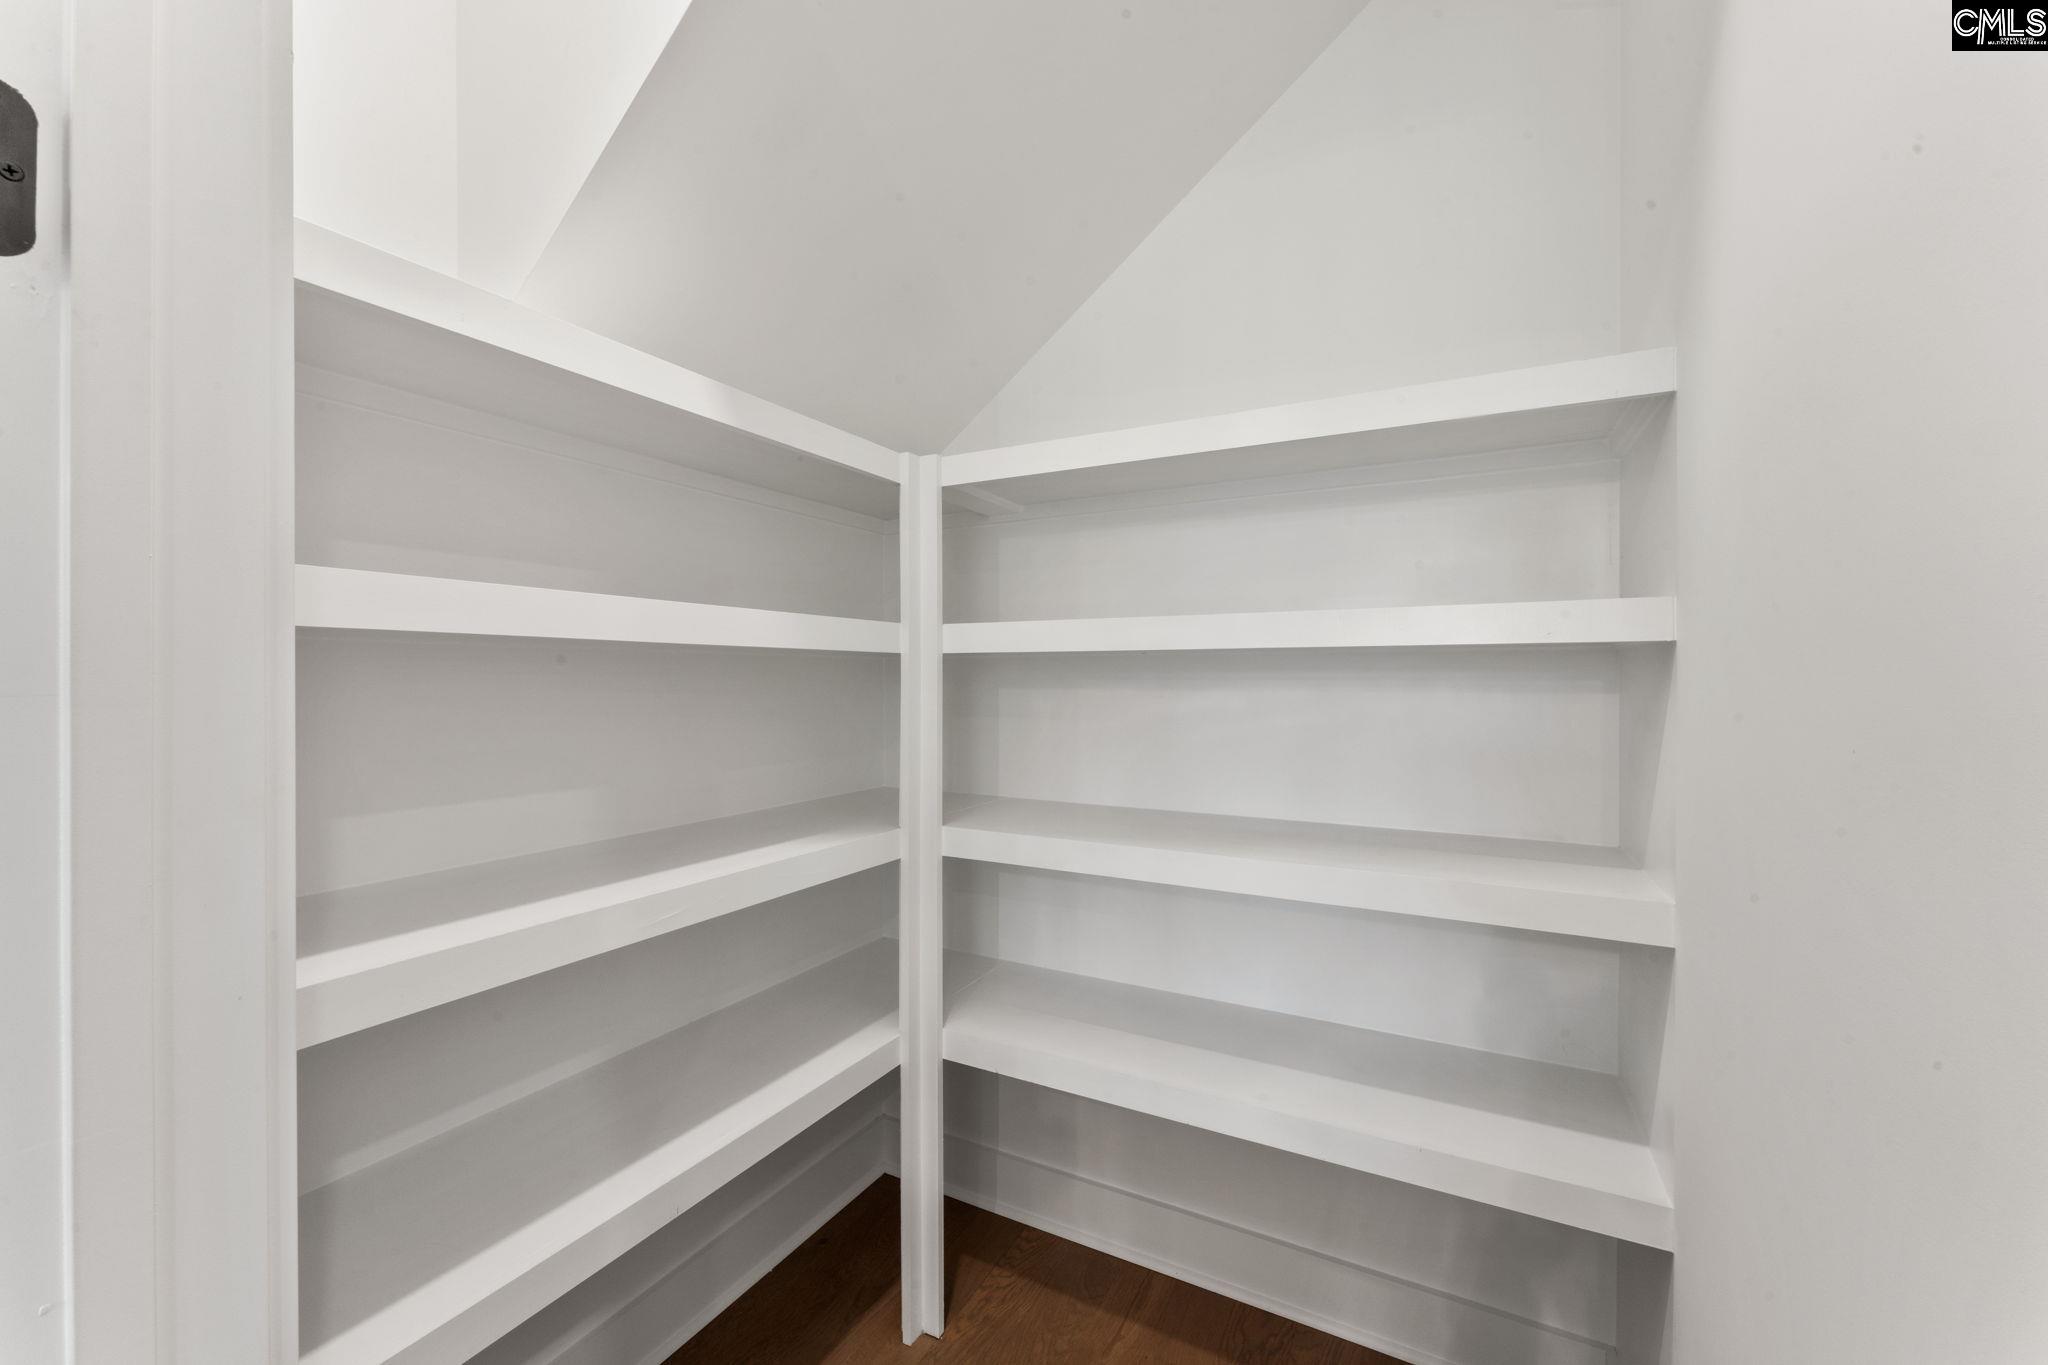
Walk-in pantry with empty white shelves wrapping around two walls and hardwood flooring.
Empty living room with hardwood floors, a brick fireplace, and a staircase.
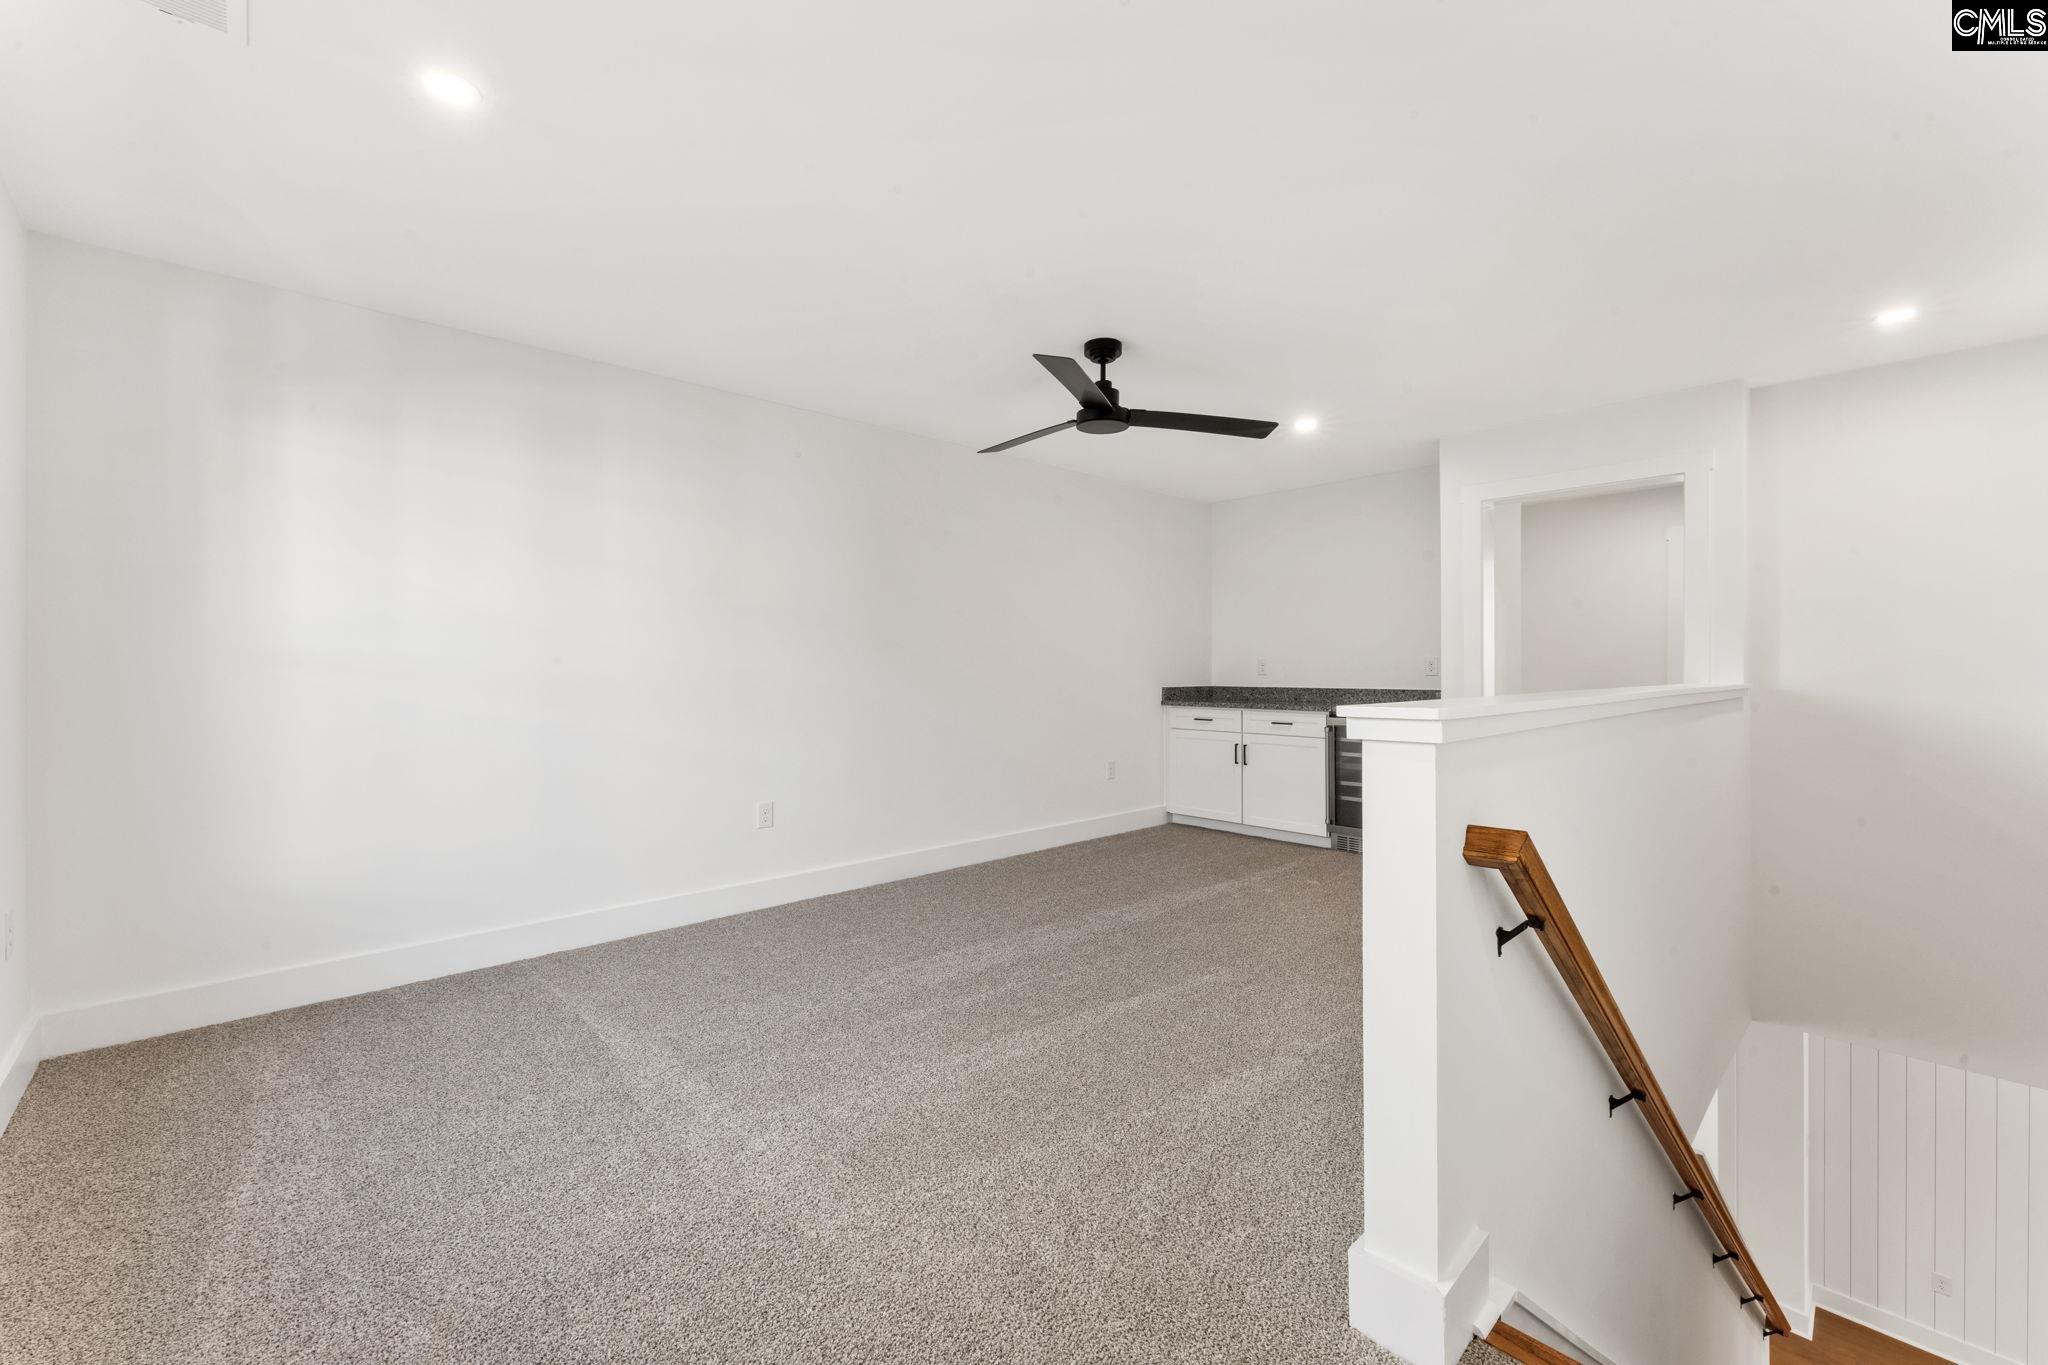
Unfurnished carpeted bonus room with a ceiling fan, small kitchenette counter, and wooden stair railing.
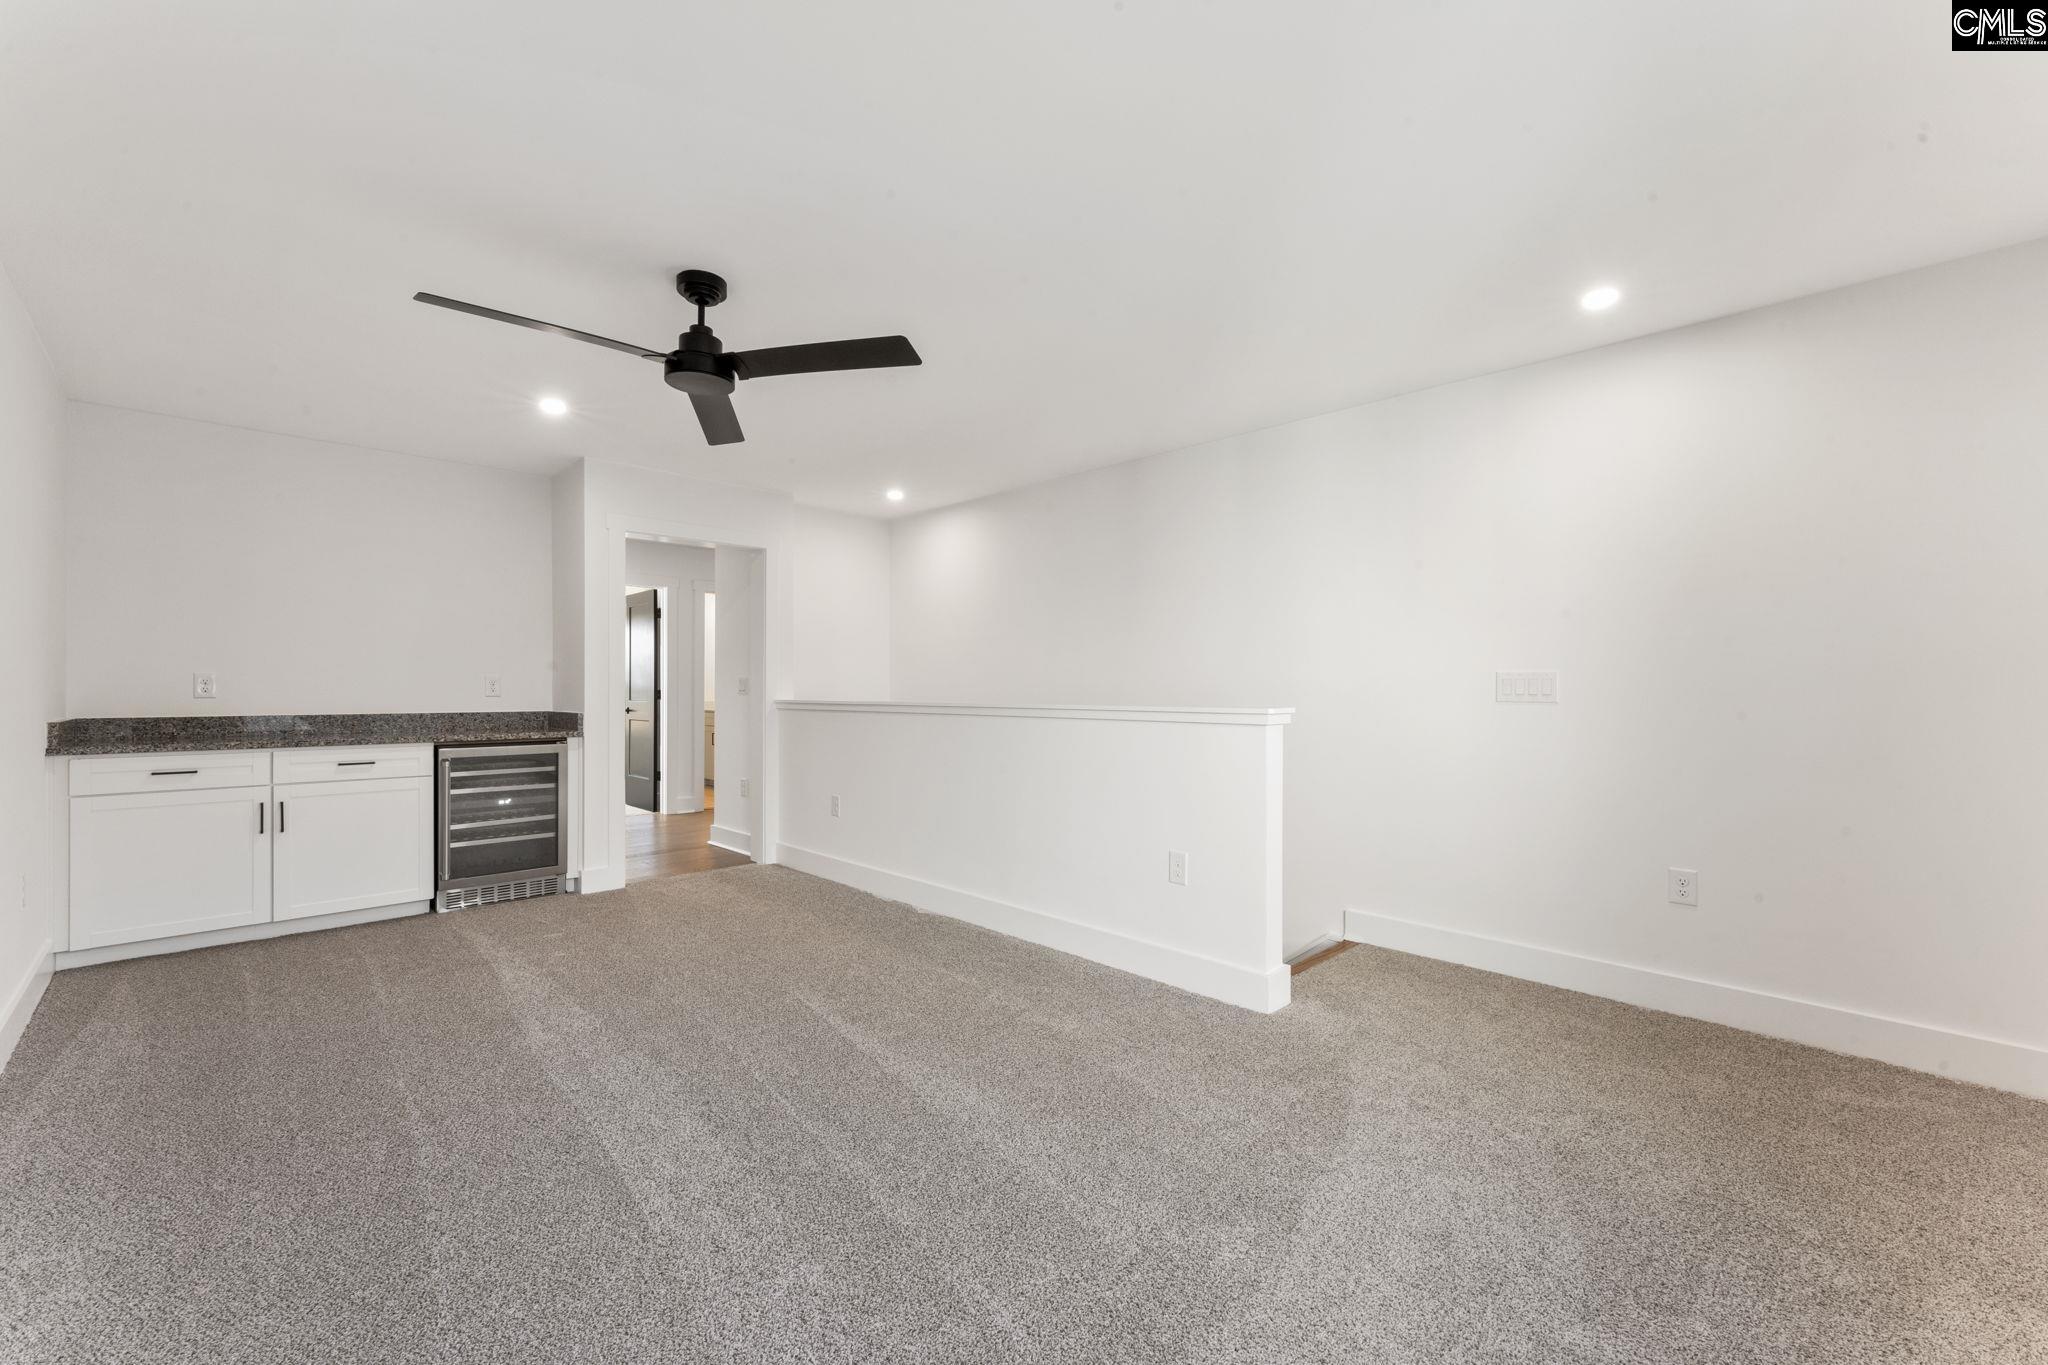
Empty carpeted room with a built-in wet bar, beverage refrigerator, and black ceiling fan.
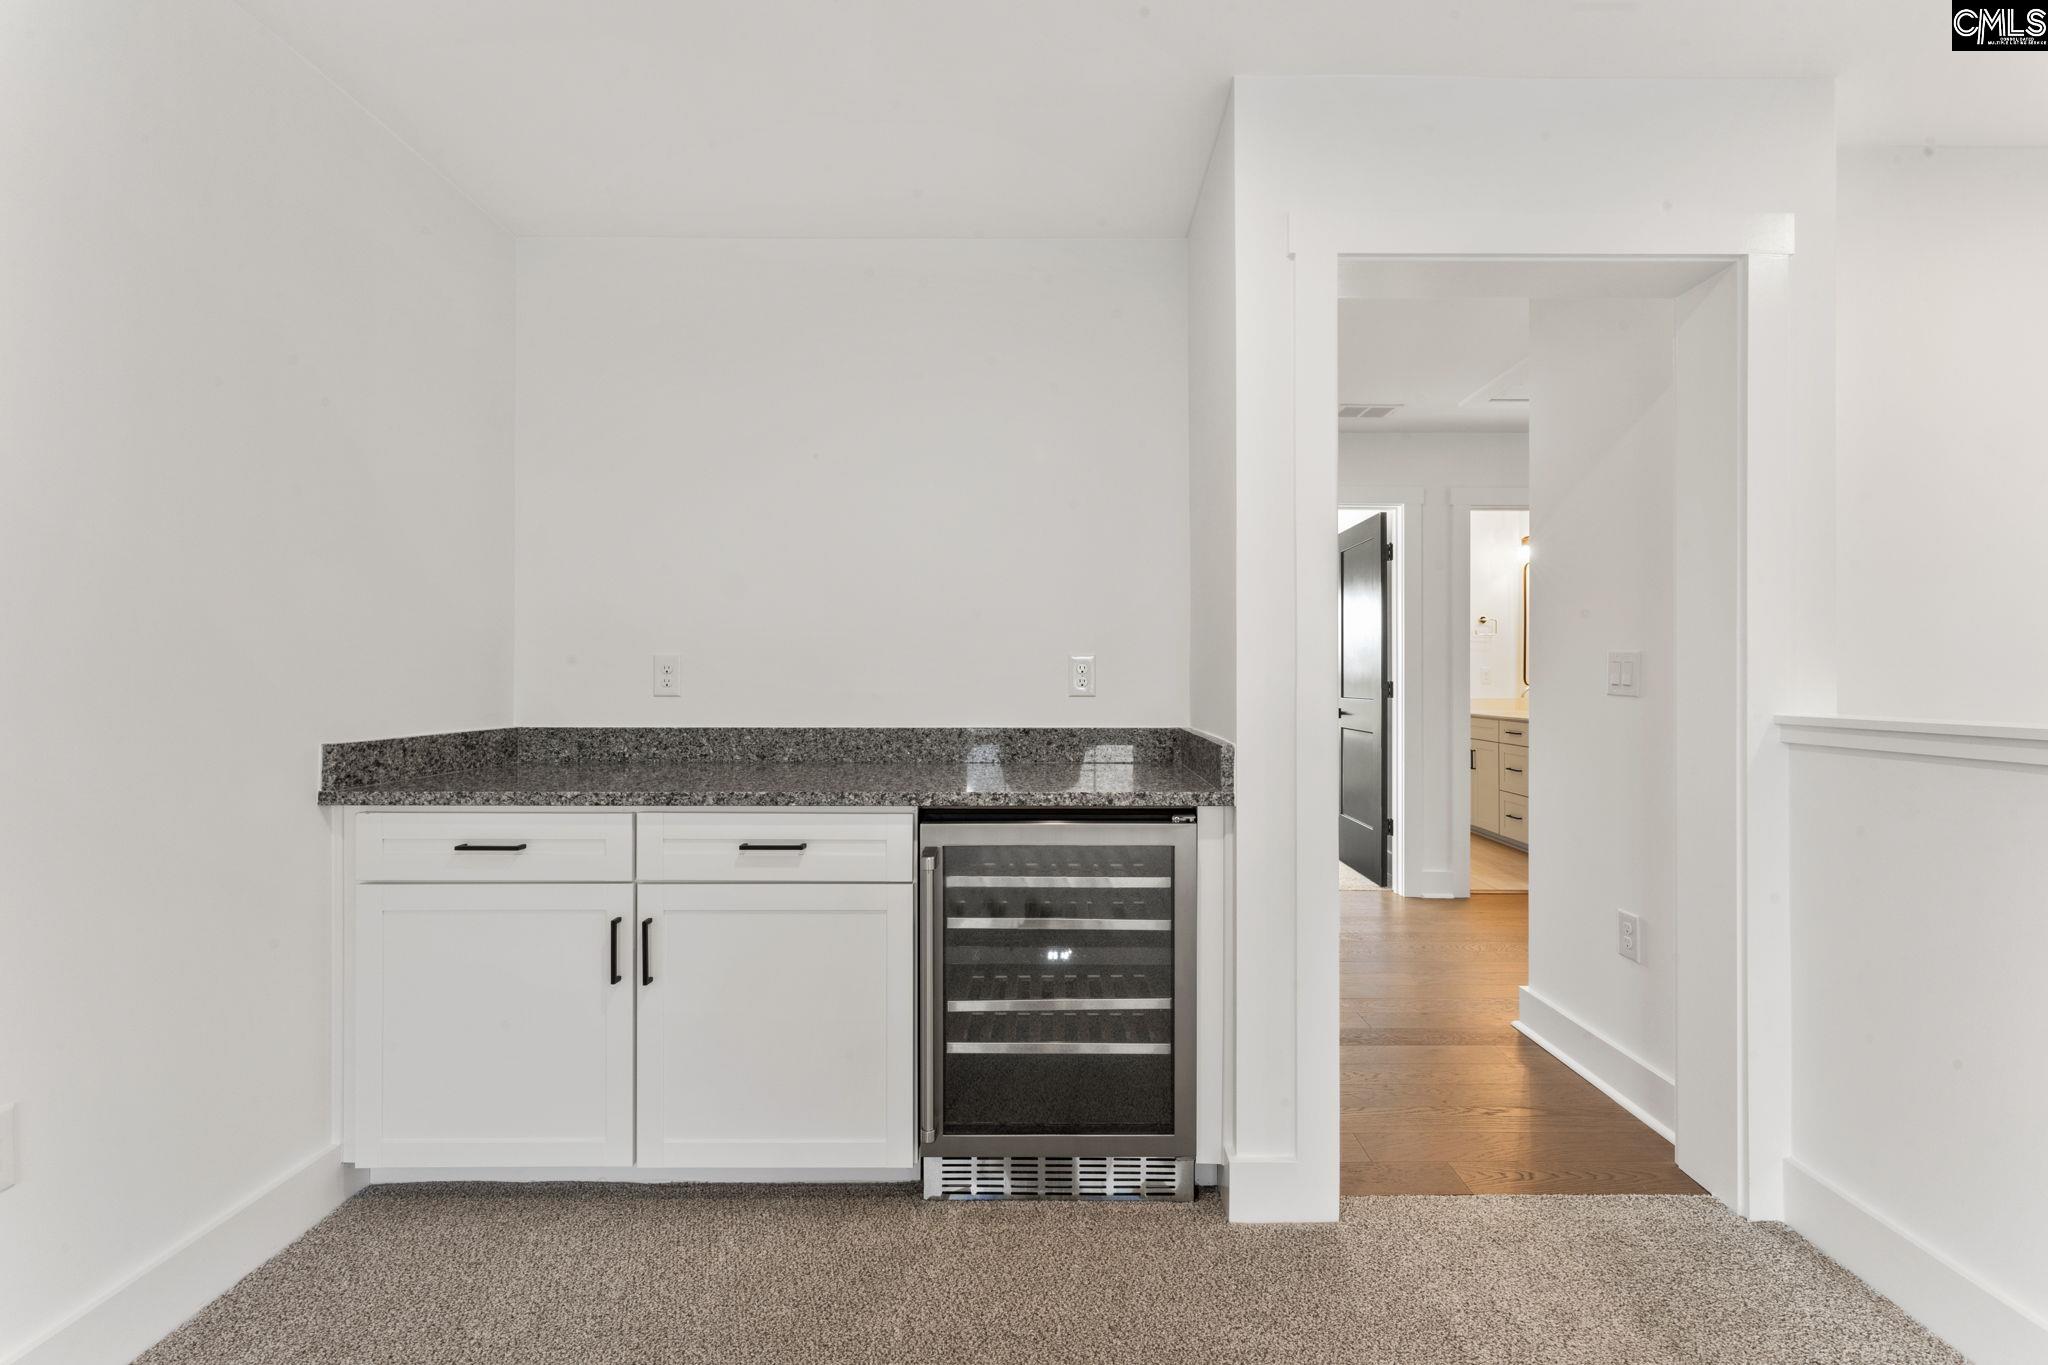
Wet bar with white cabinets, a dark granite counter, and a built-in wine refrigerator.
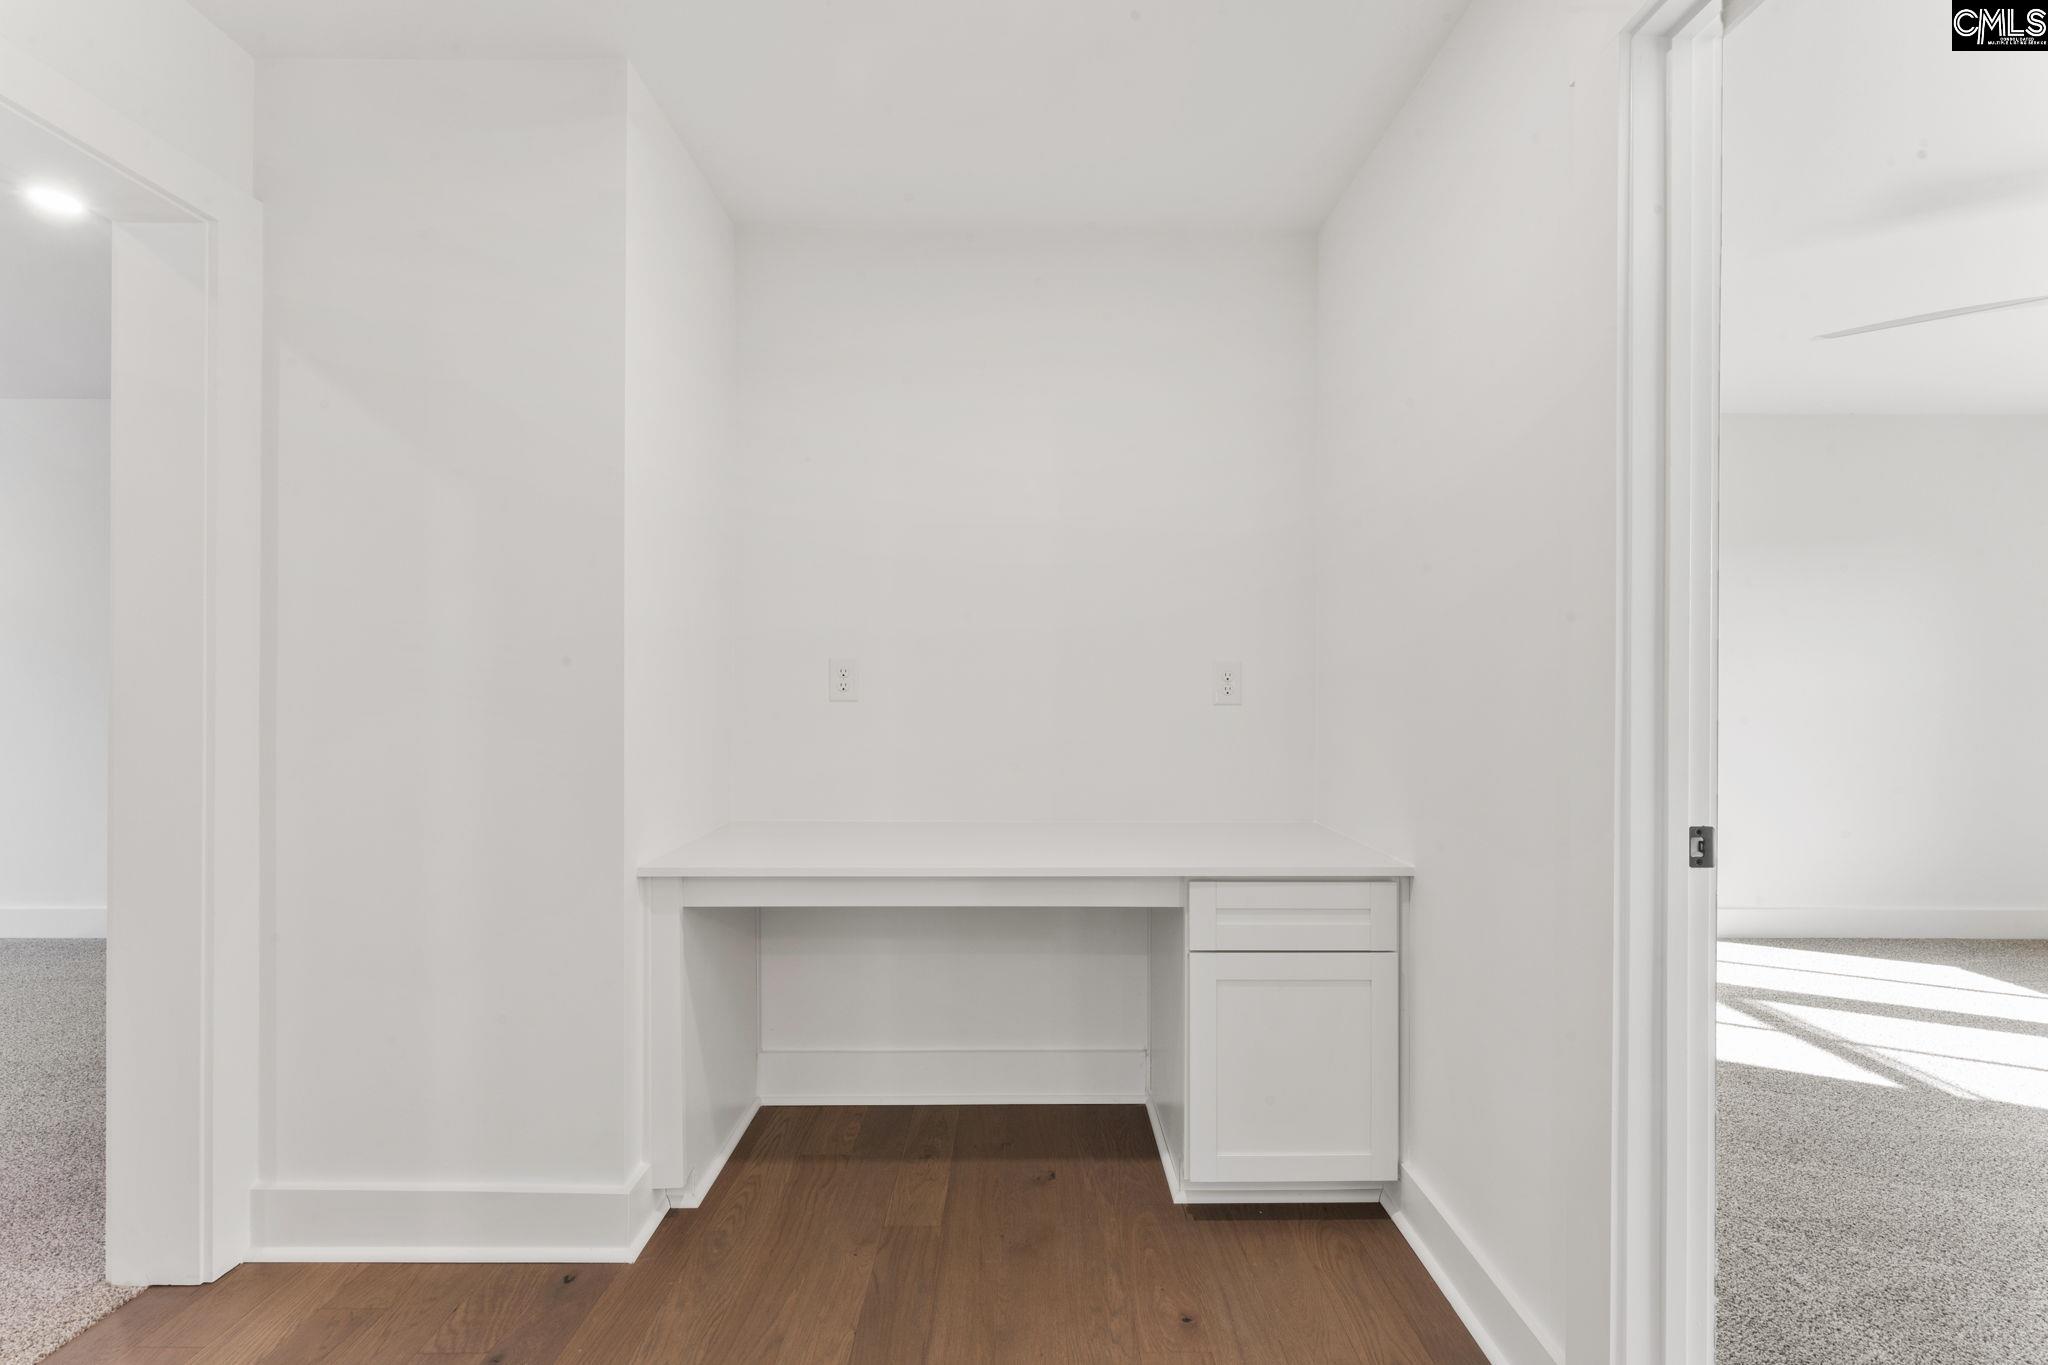
Built-in office nook with a white desk and cabinet, hardwood flooring, and carpeted rooms beyond.
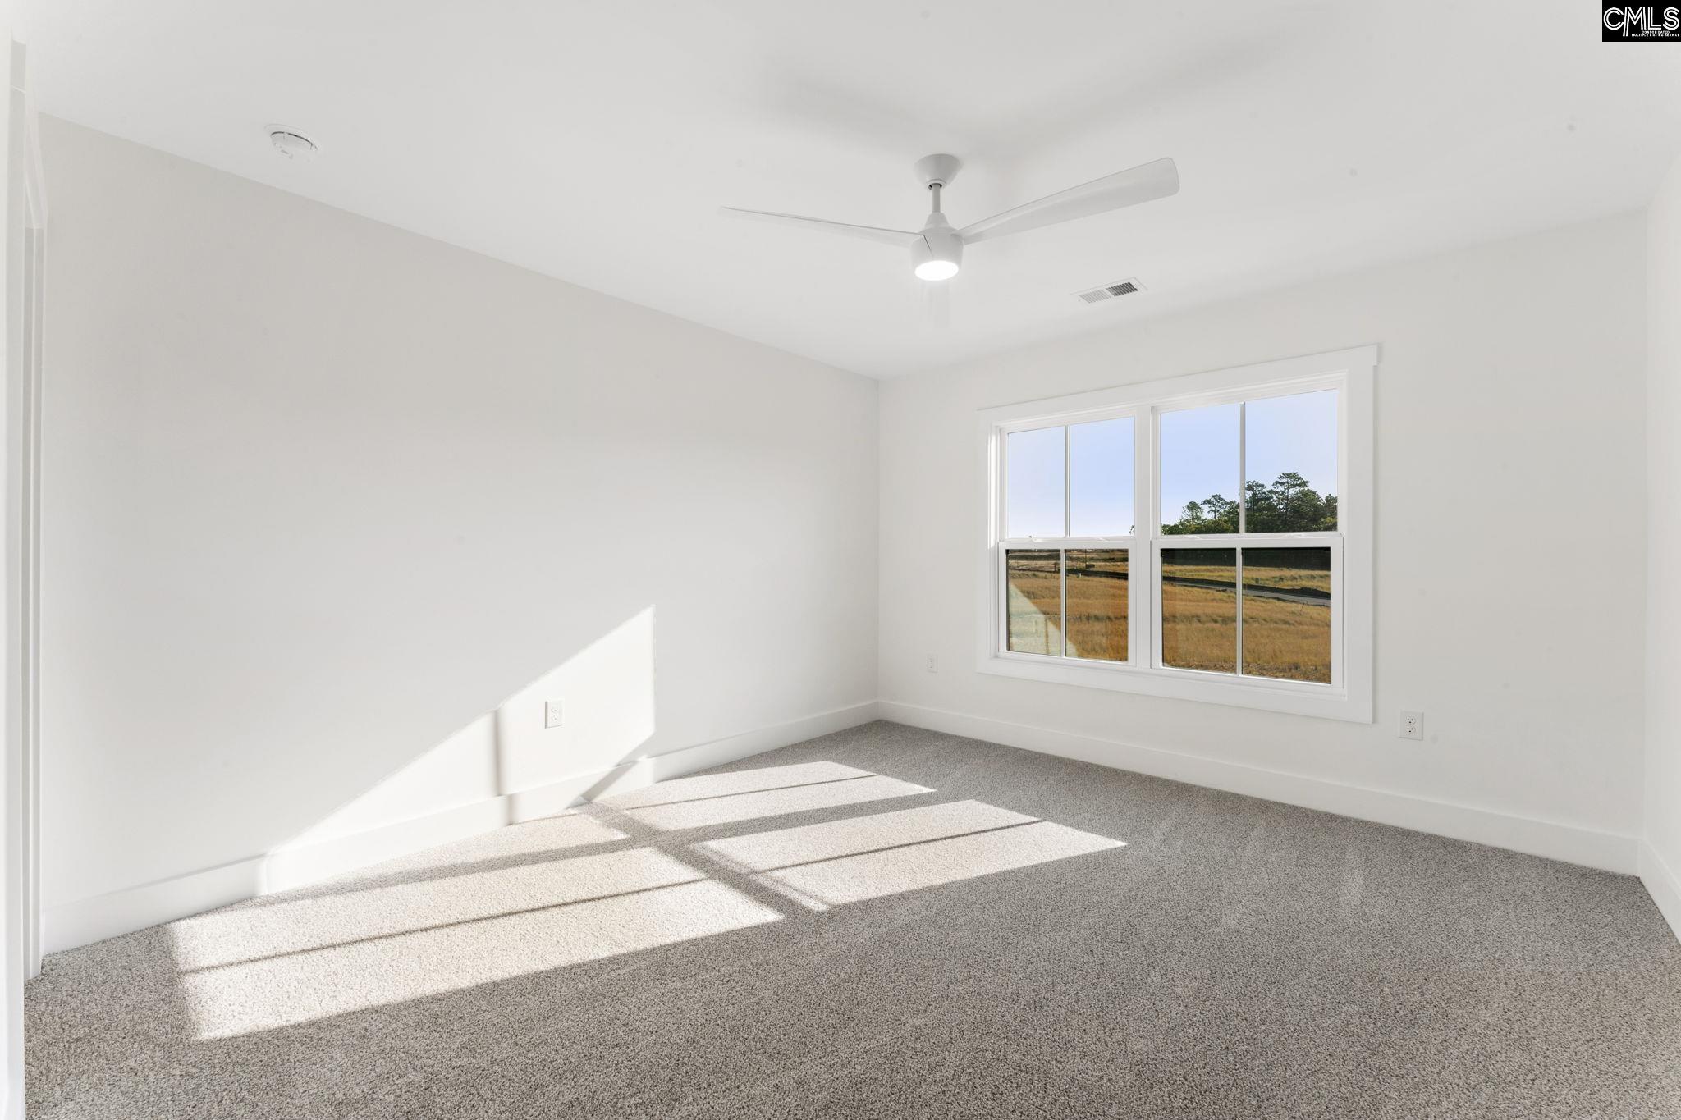
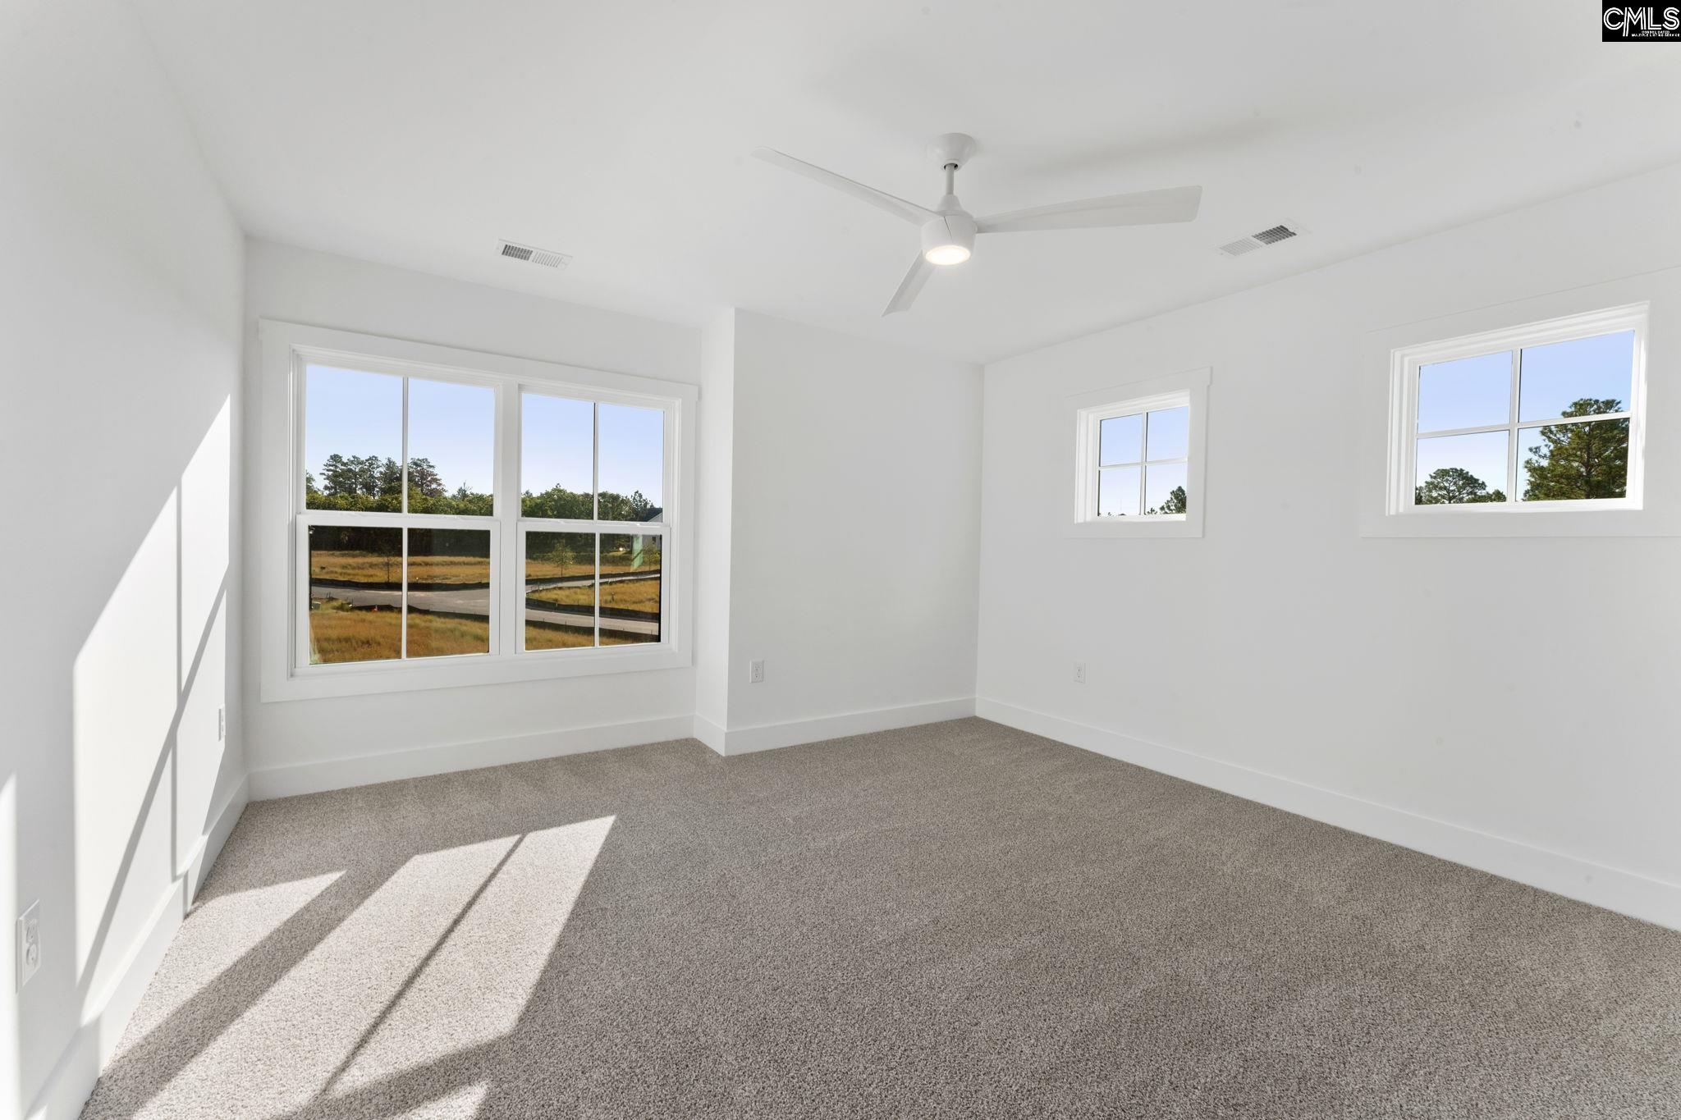
Empty bedroom with gray carpet, a ceiling fan, and sunlit windows overlooking a grassy field.
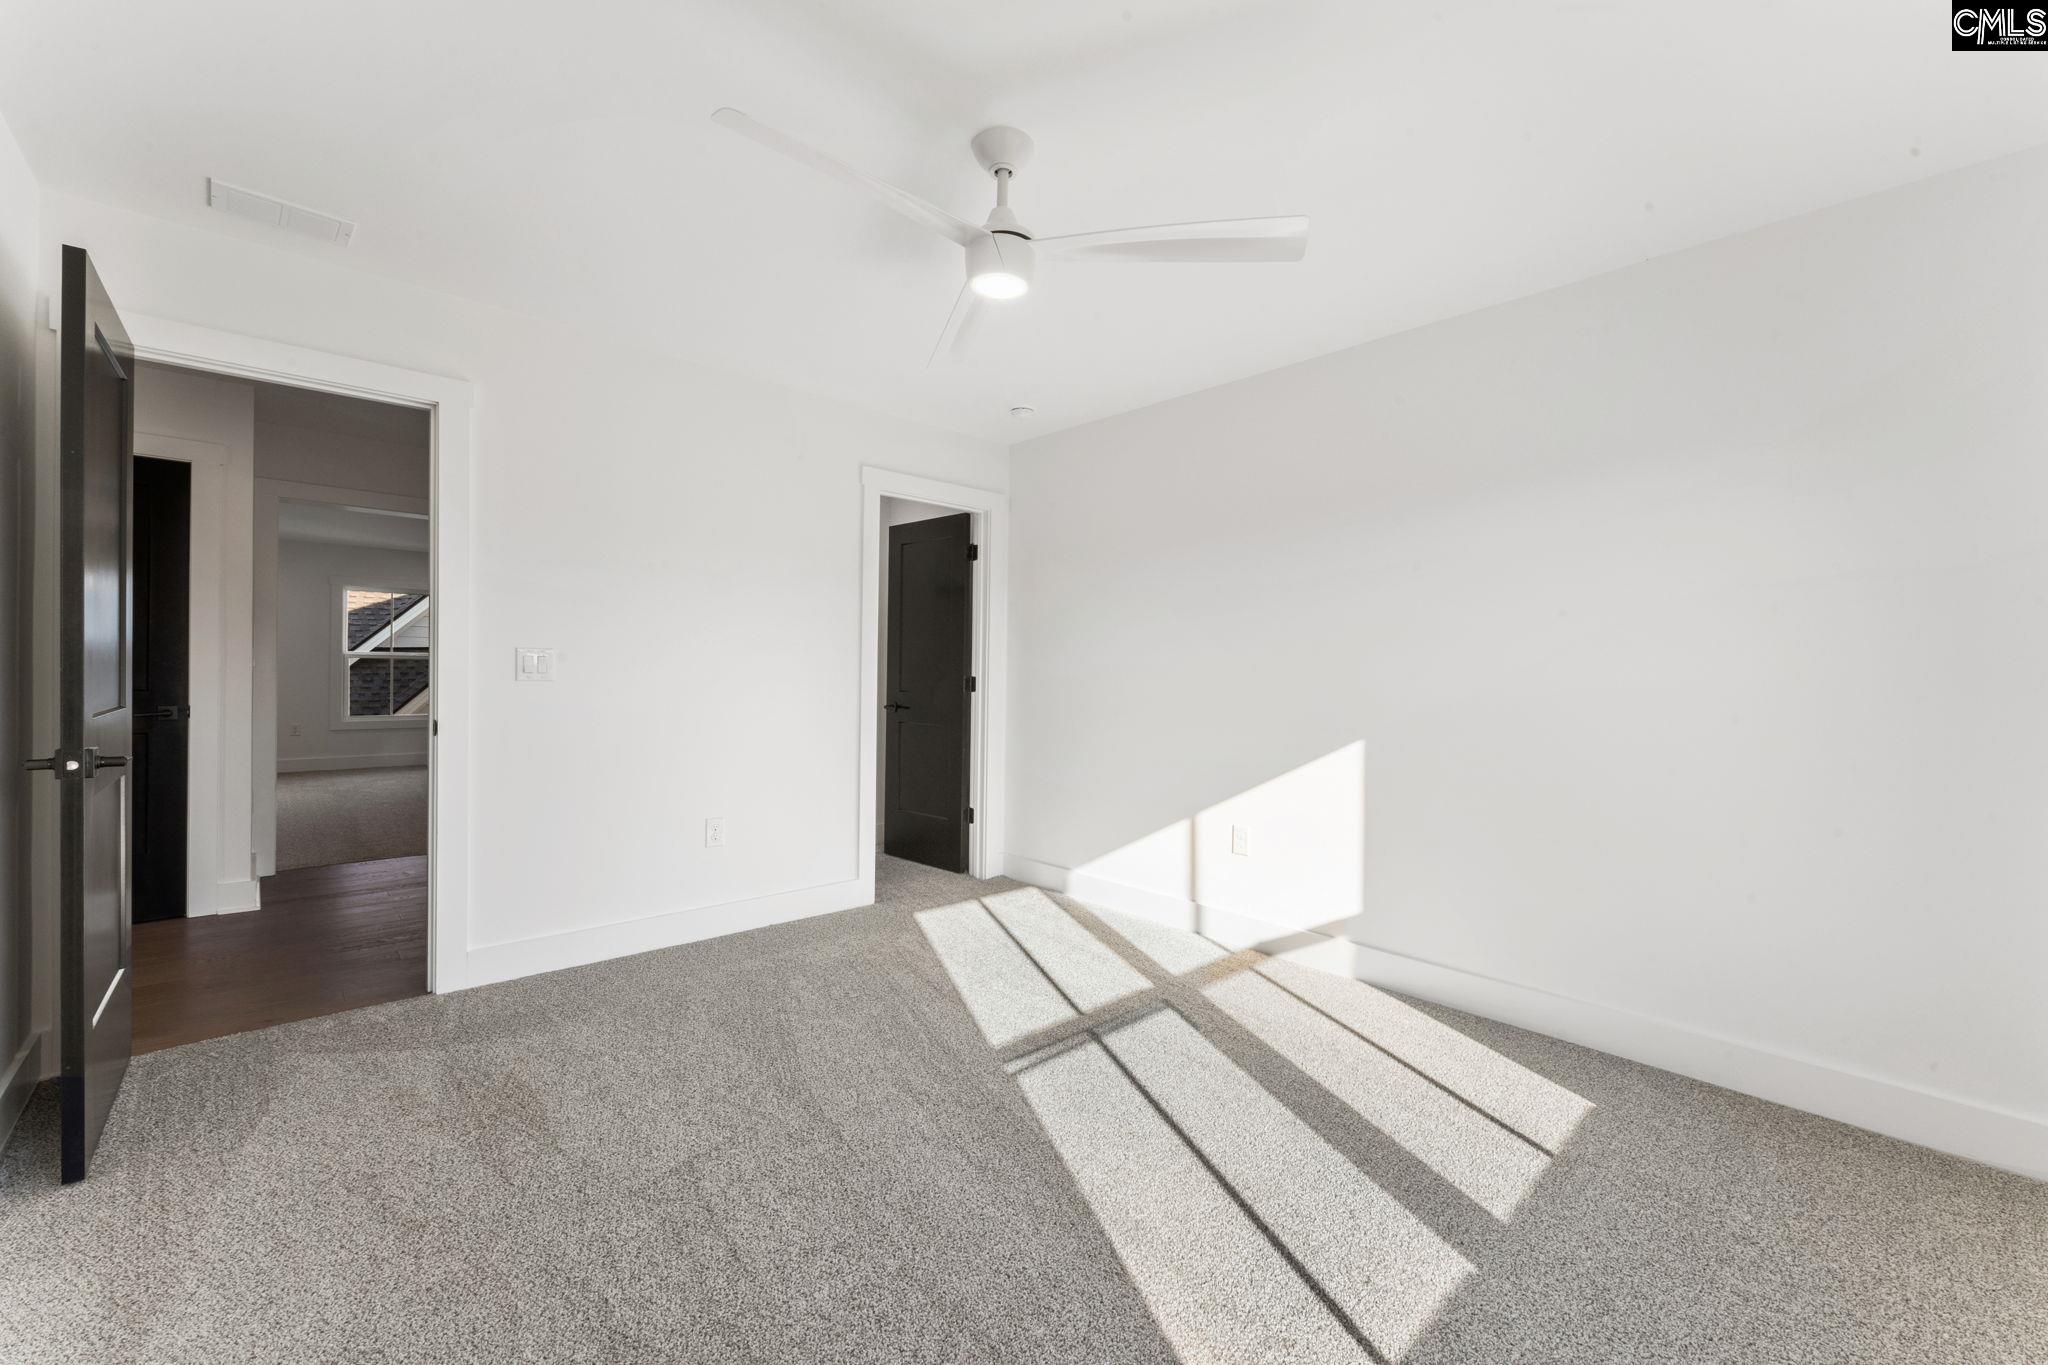
Empty carpeted bedroom with a ceiling fan and bright sunlight casting shadows across the floor.
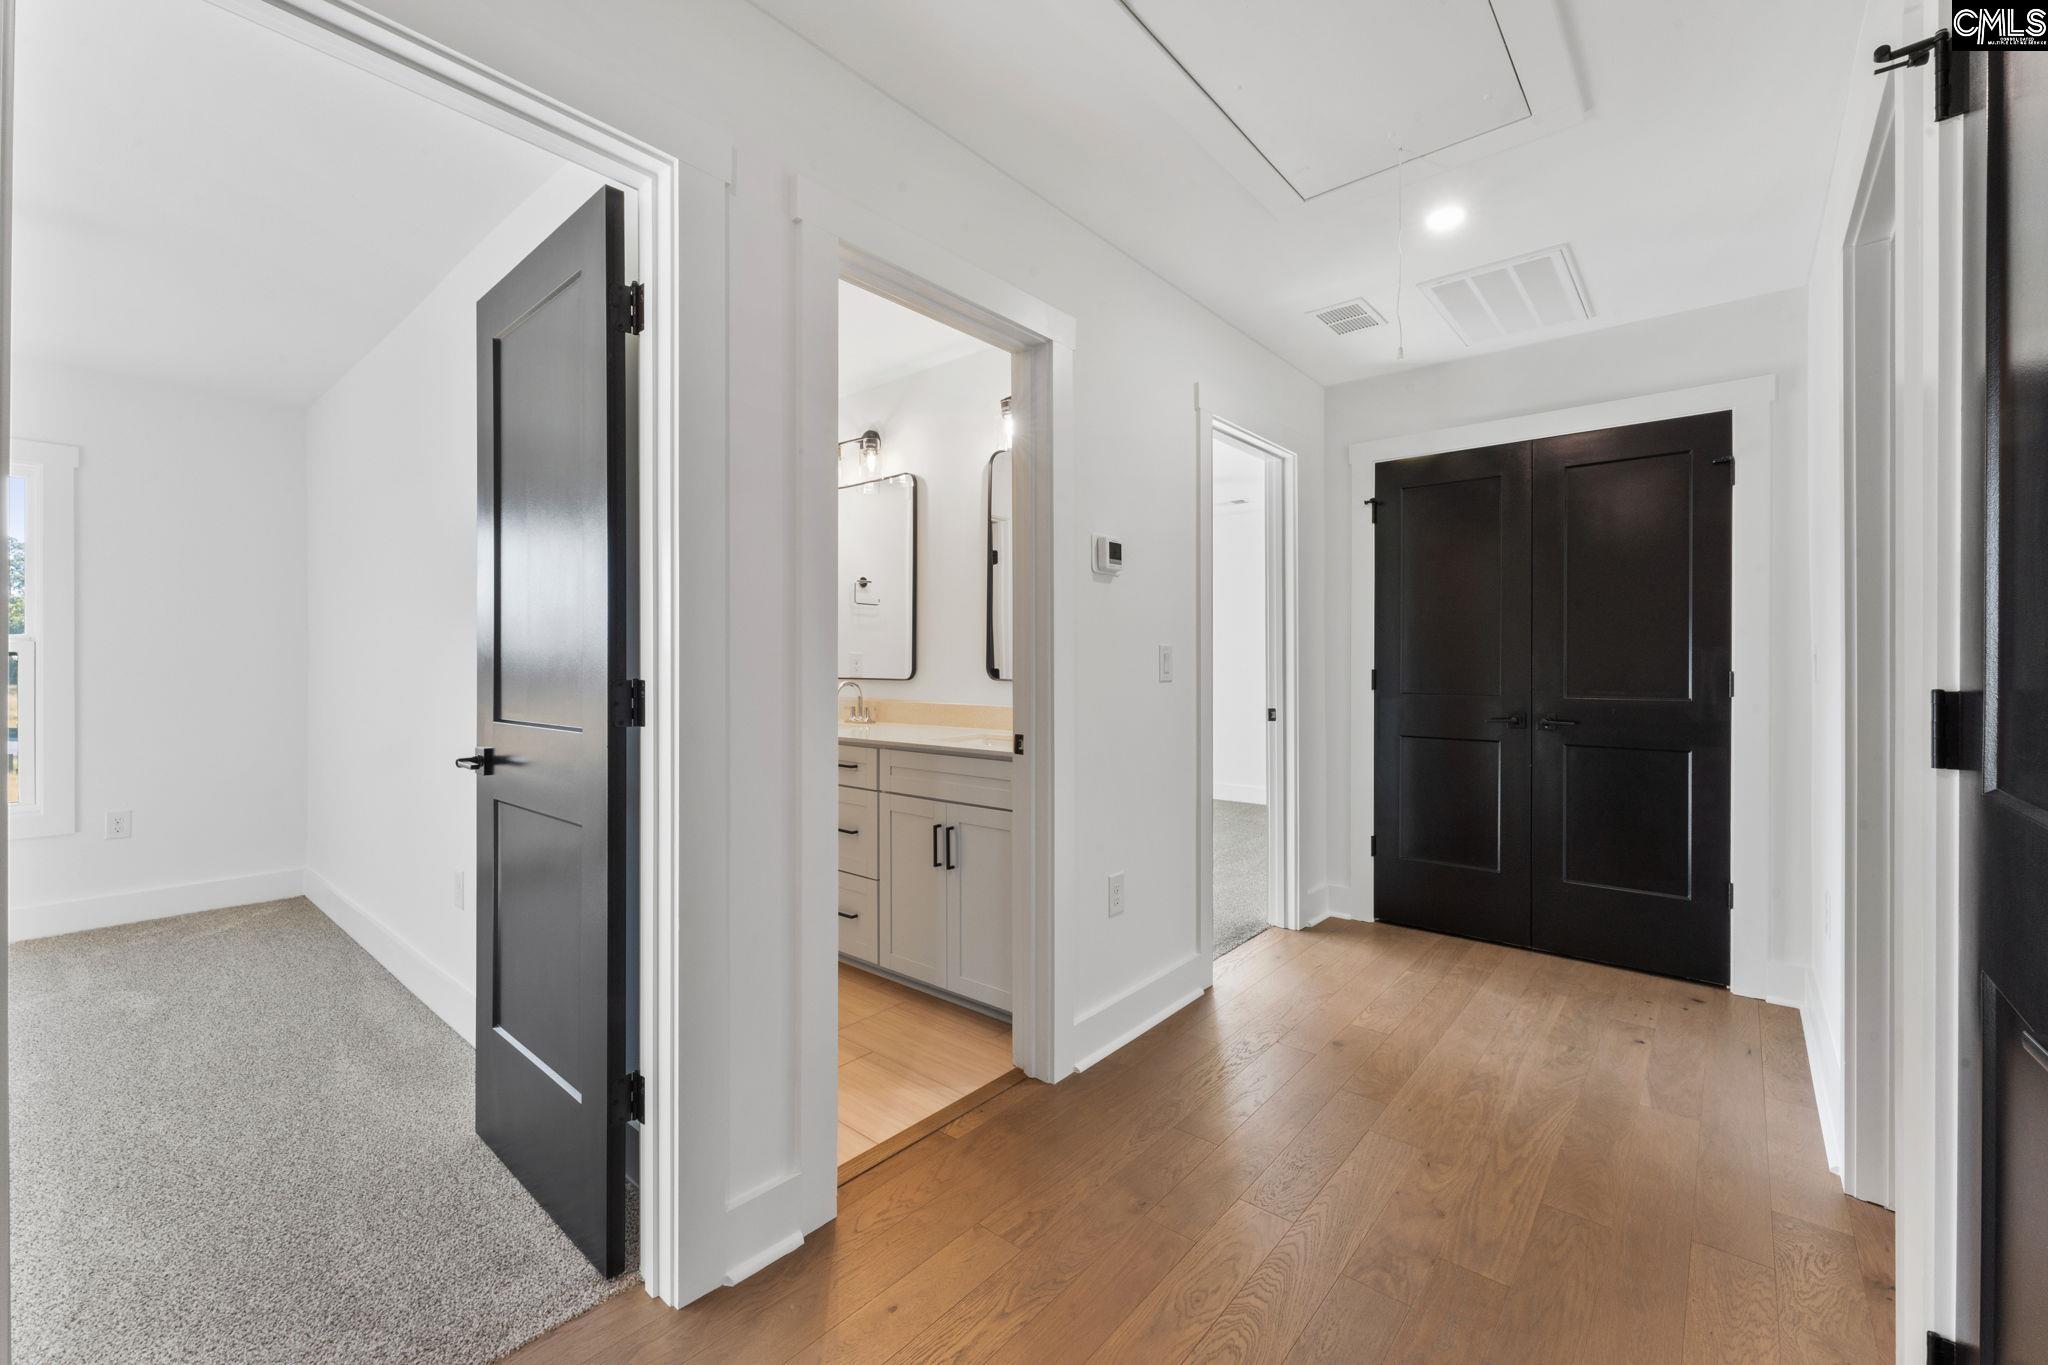
Entry hall with hardwood floors and black doors, opening to a bathroom vanity and carpeted room.
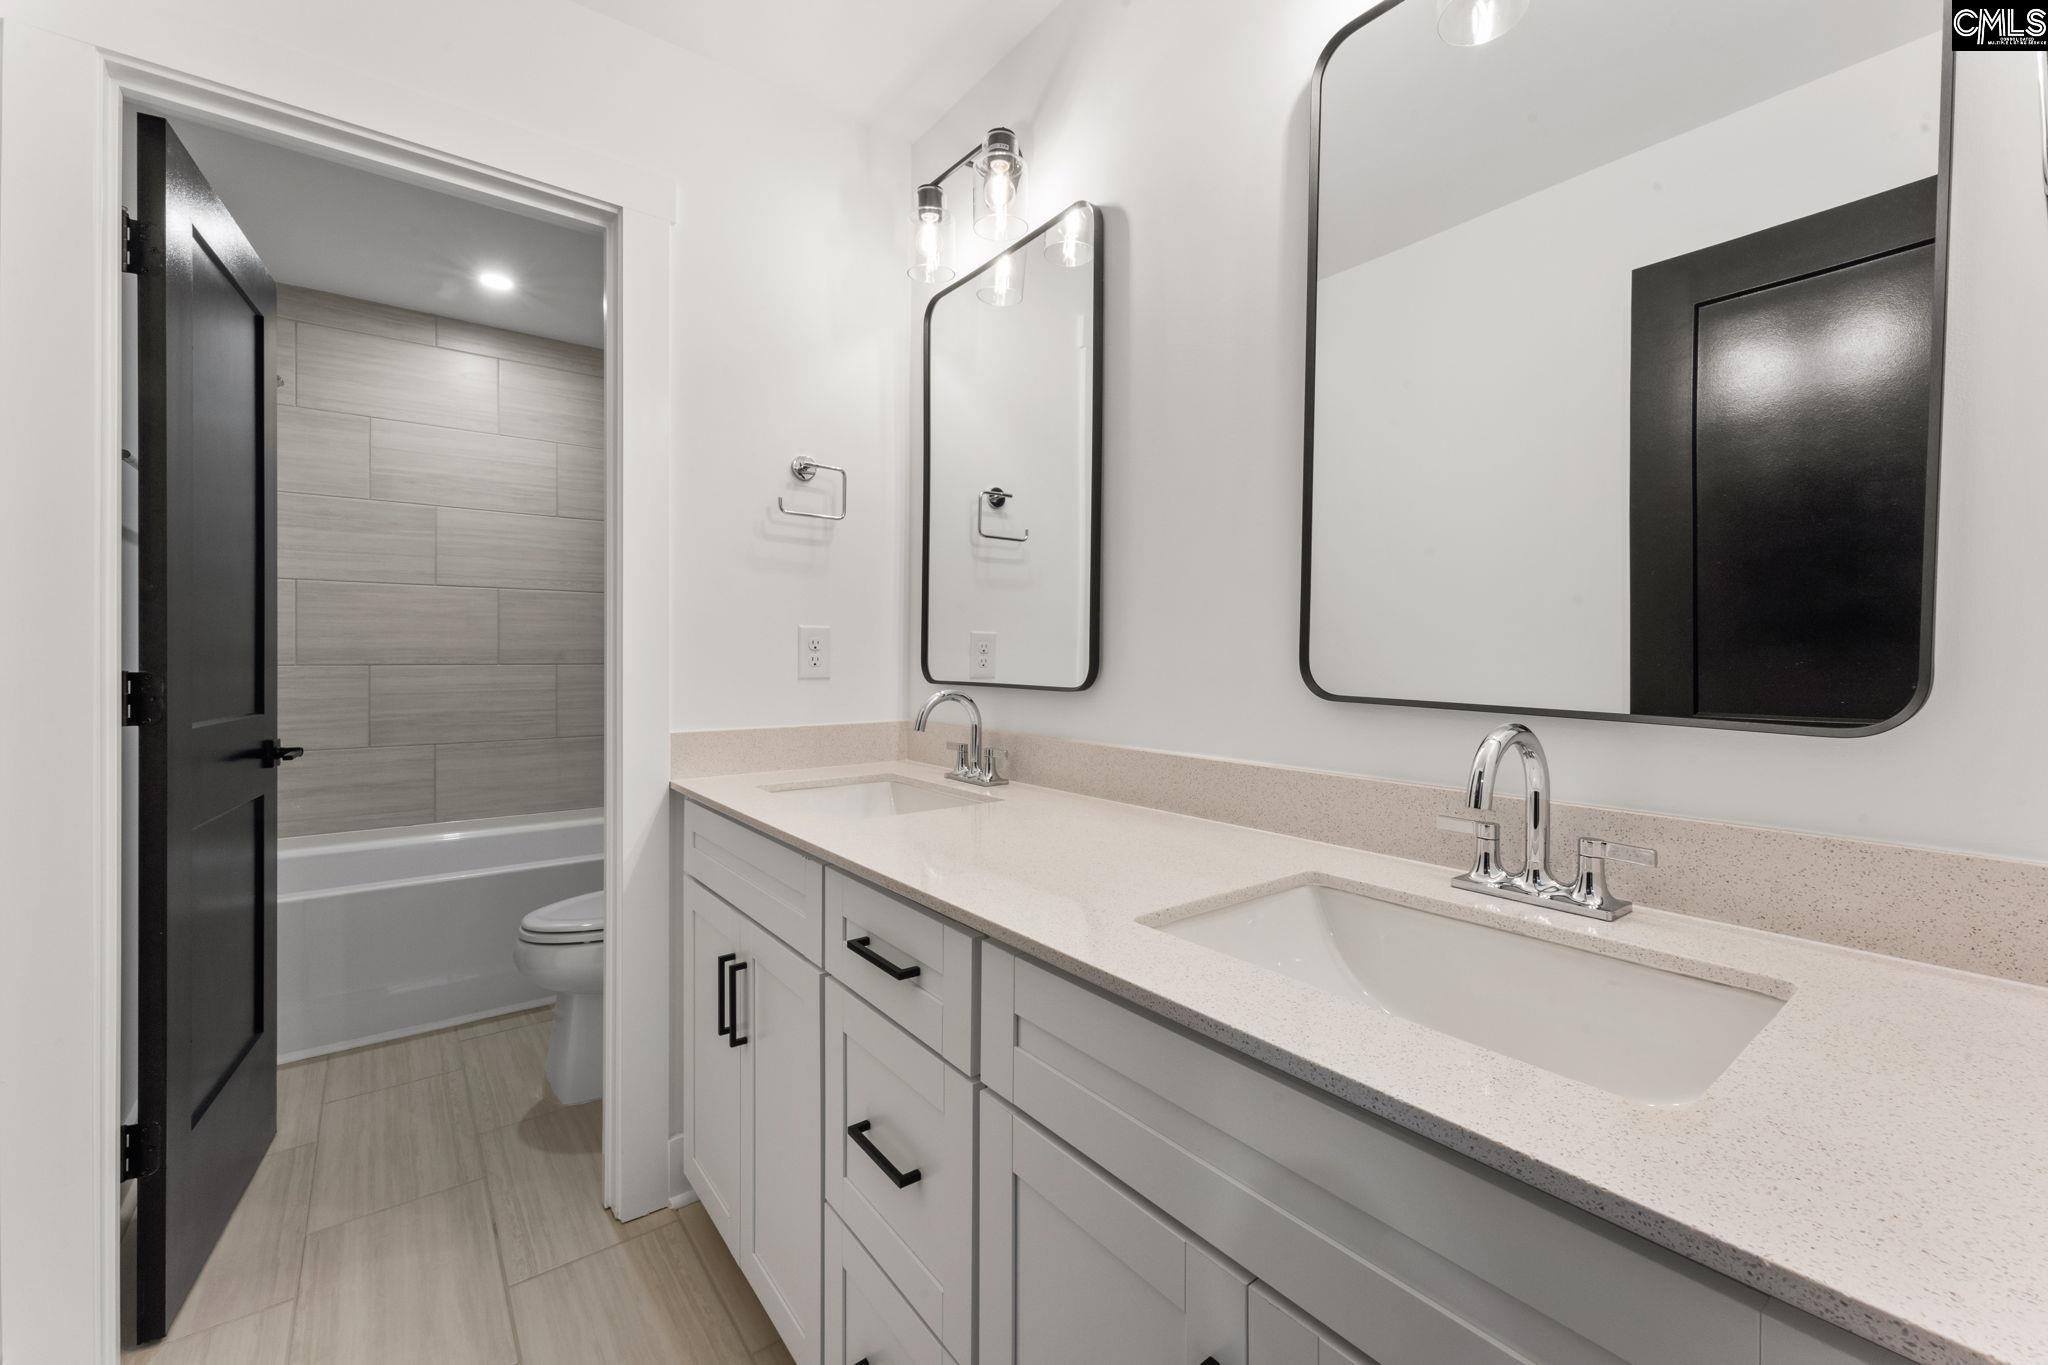
Bathroom with a double-sink vanity and large mirrors, opening to a tiled tub and shower.
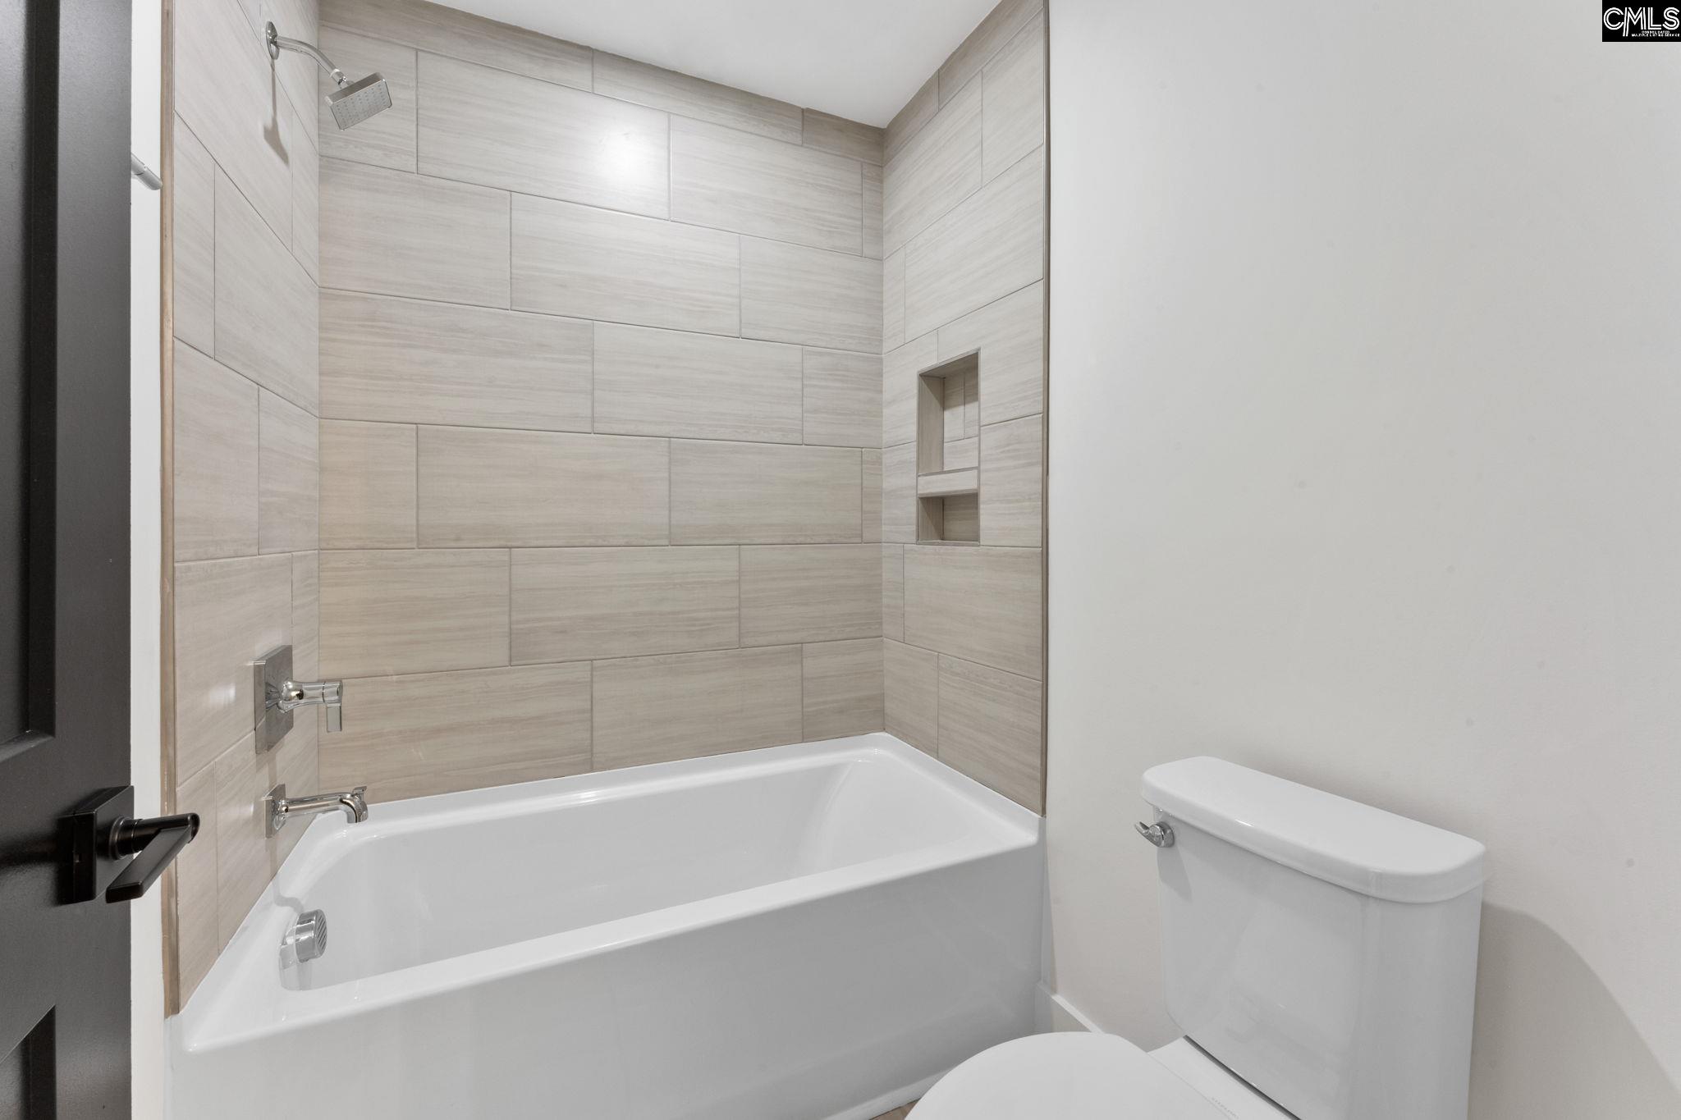
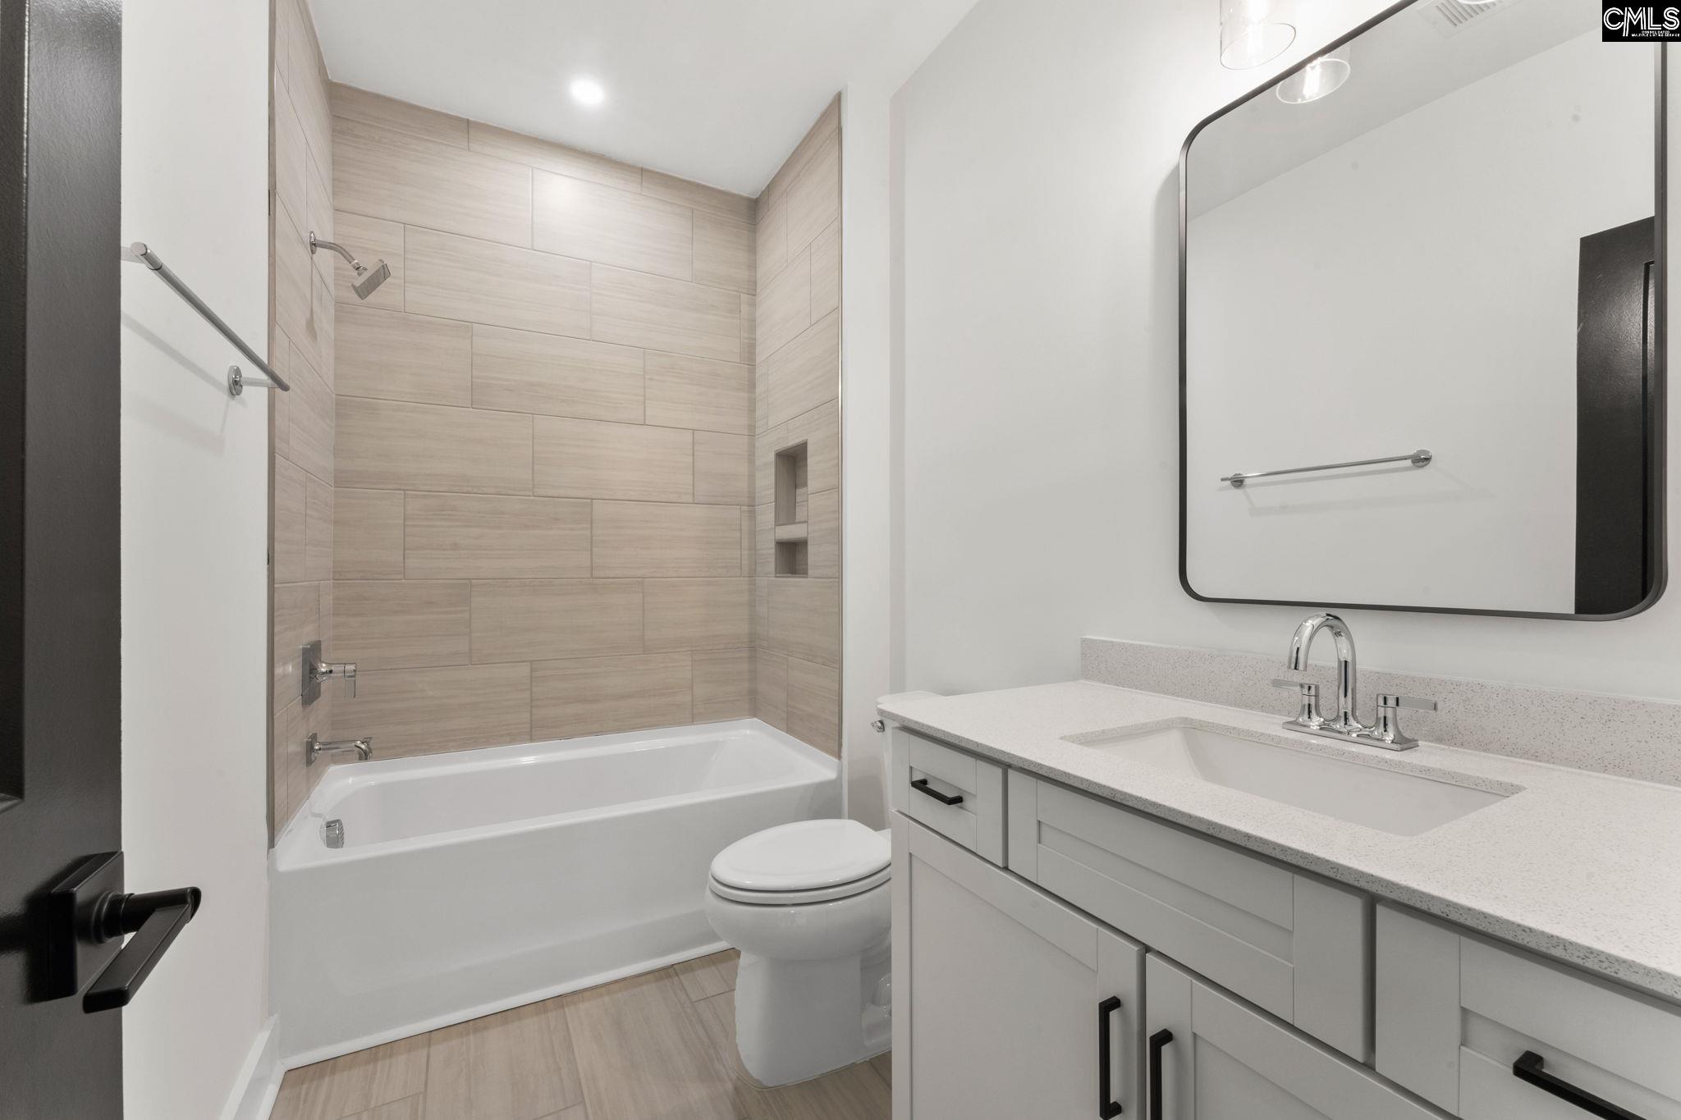
Bathroom with a white bathtub, beige tiled shower surround, recessed niches, and toilet.
Empty bedroom with gray carpet, a ceiling fan, and sunlight streaming through three windows.
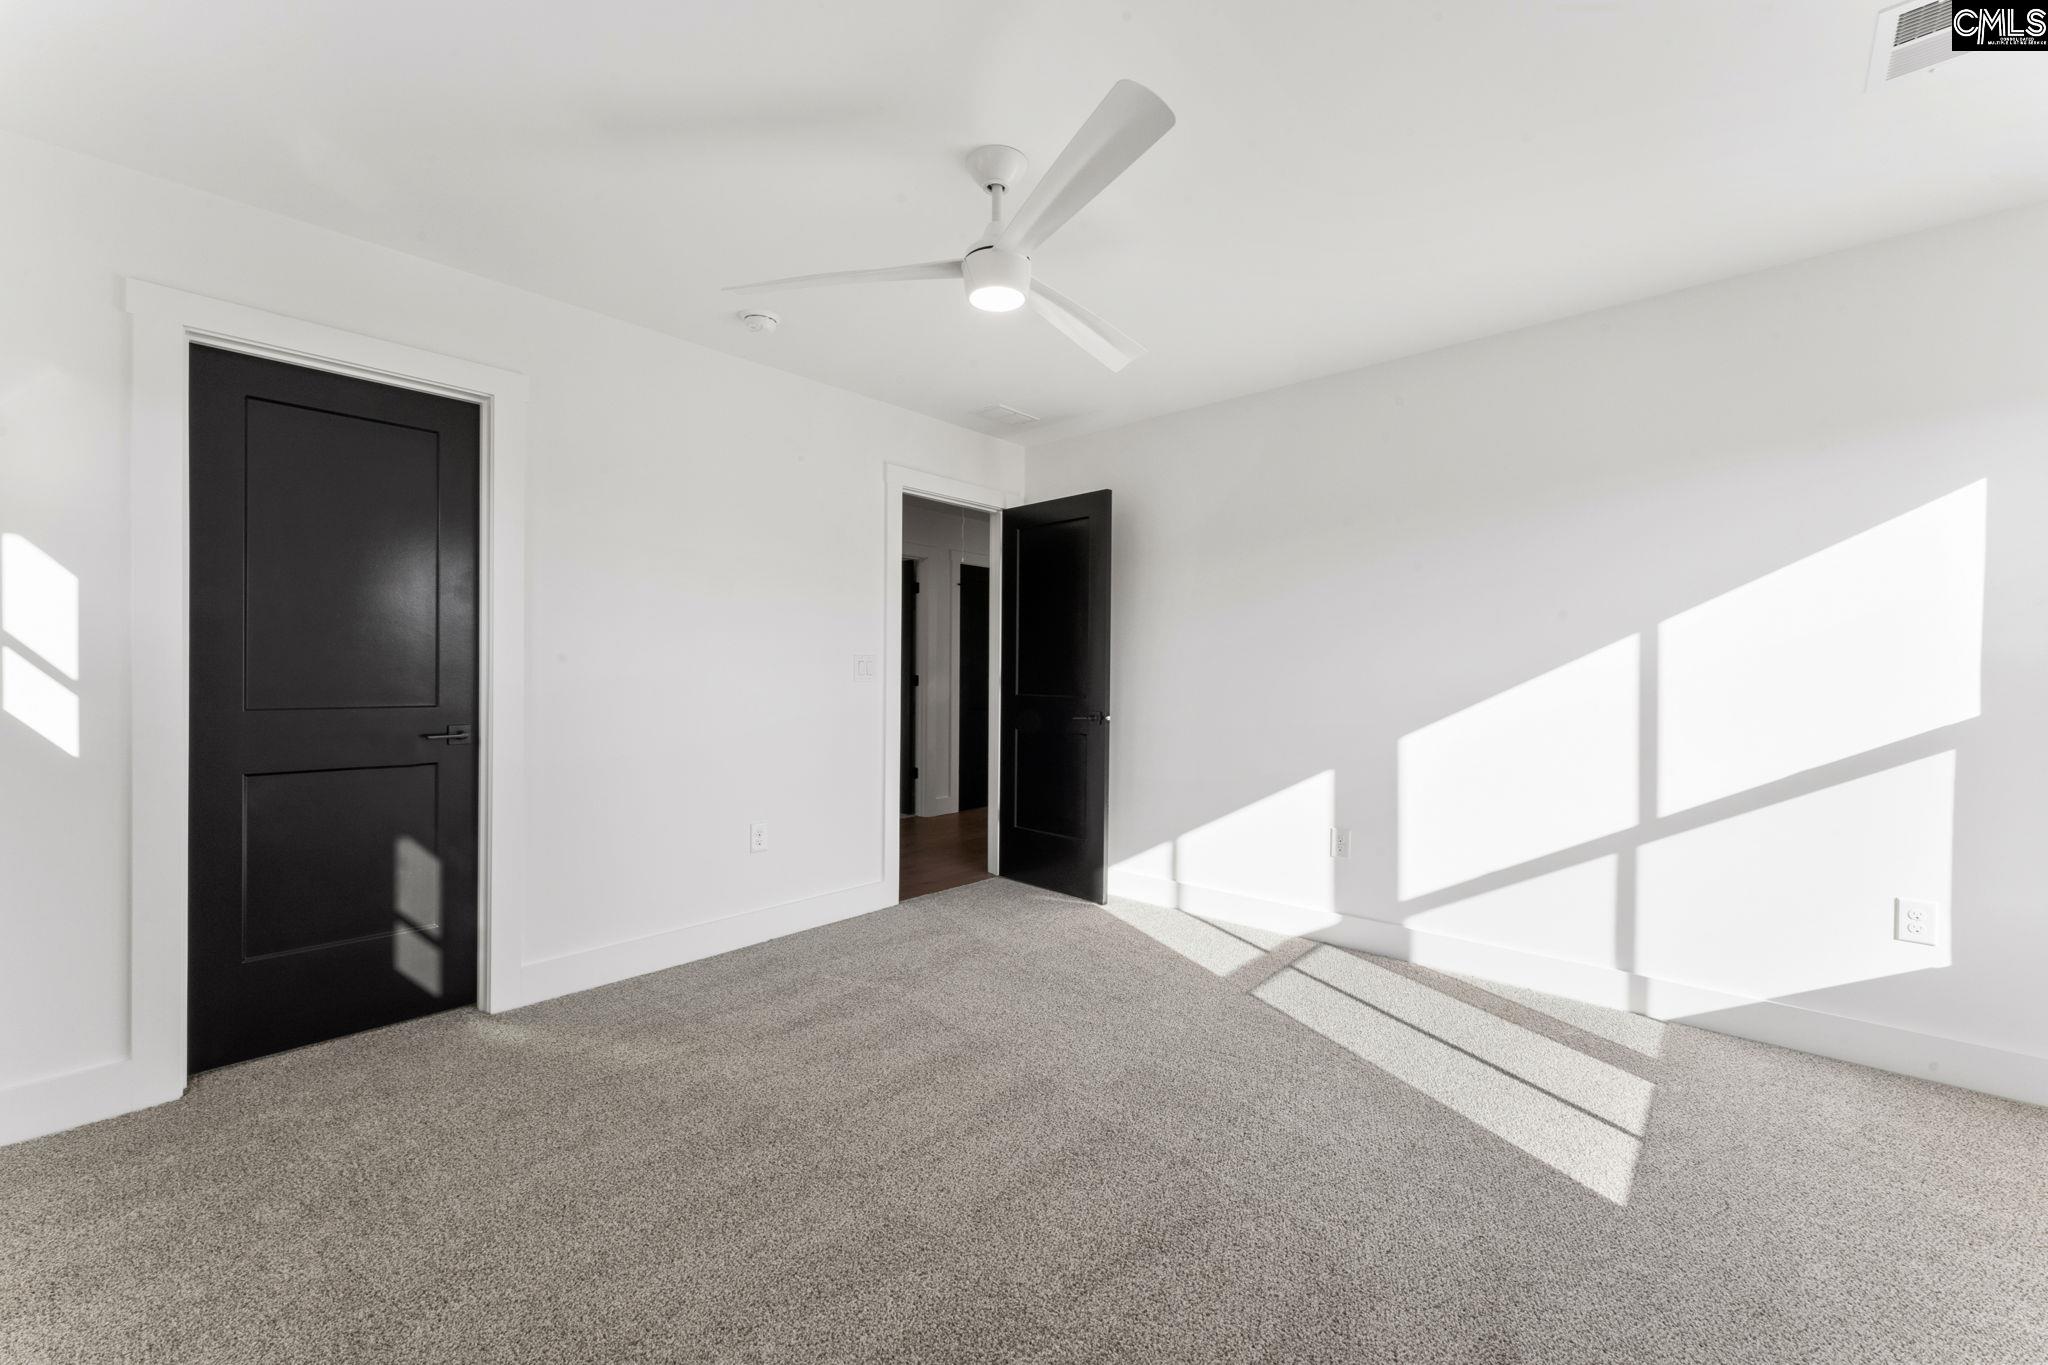
Empty carpeted room with black doors, a ceiling fan, and sunlight streaming across the floor.
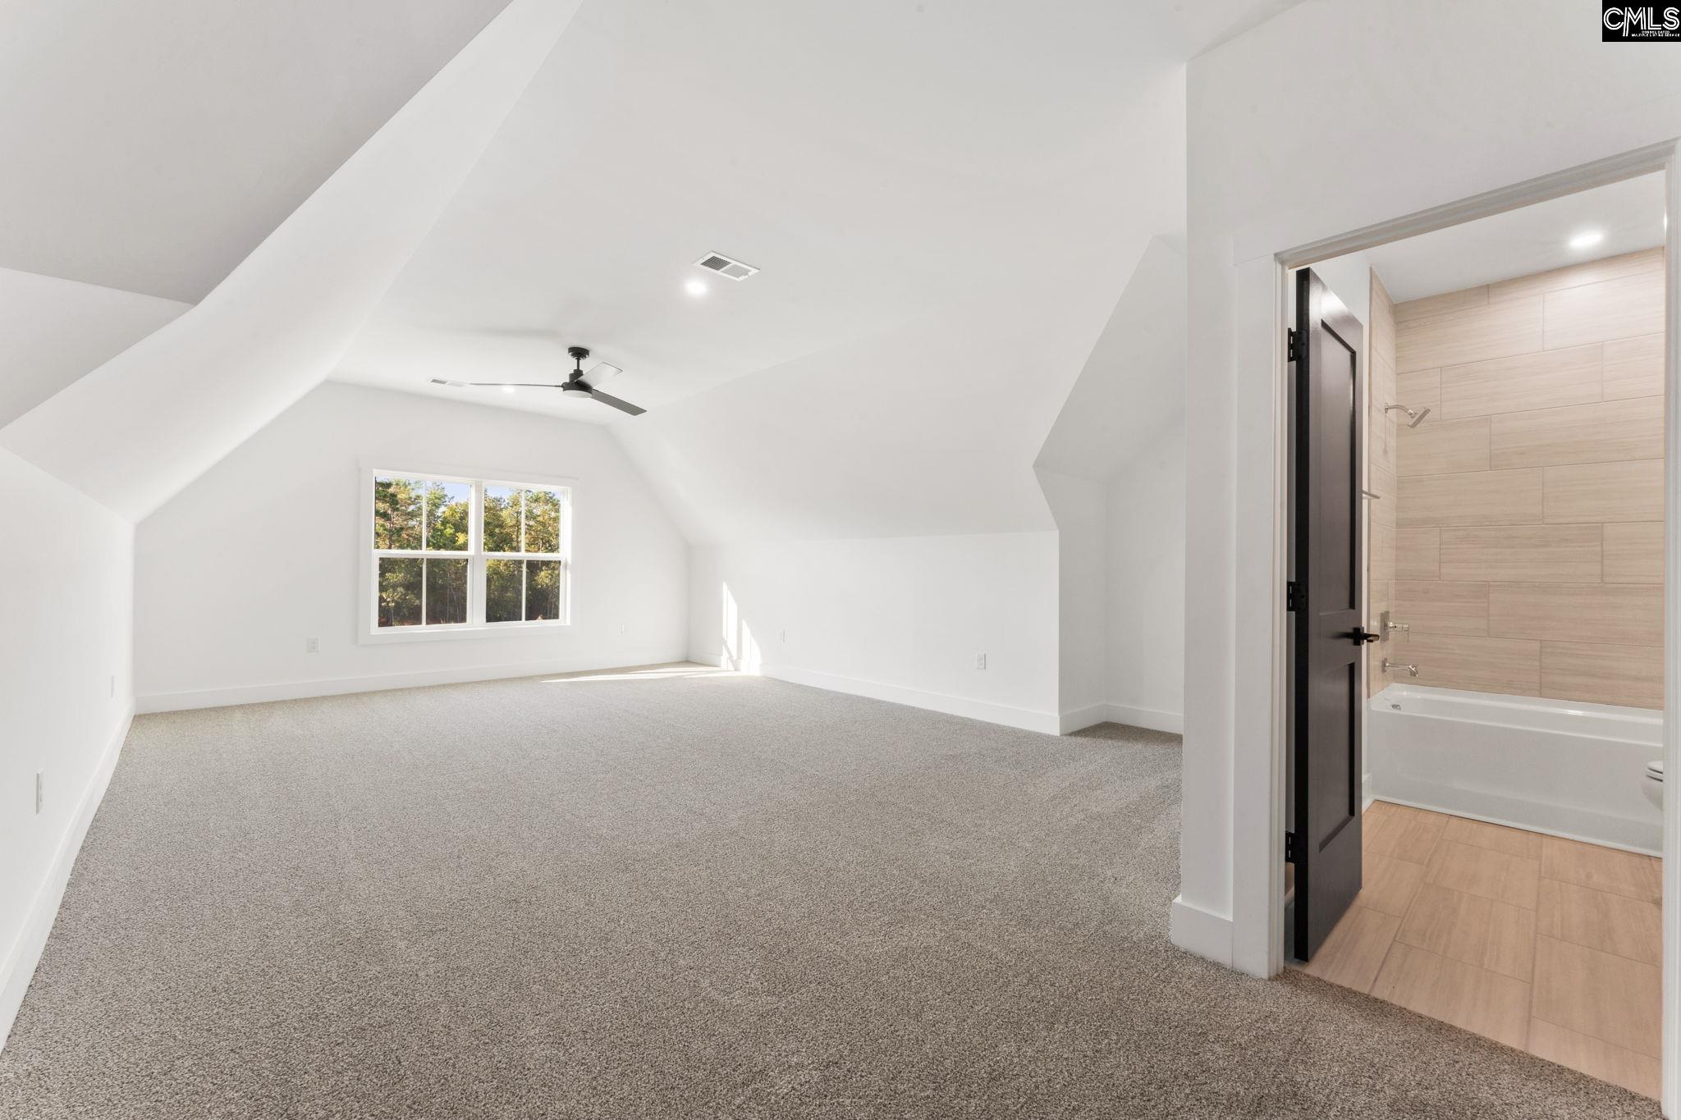
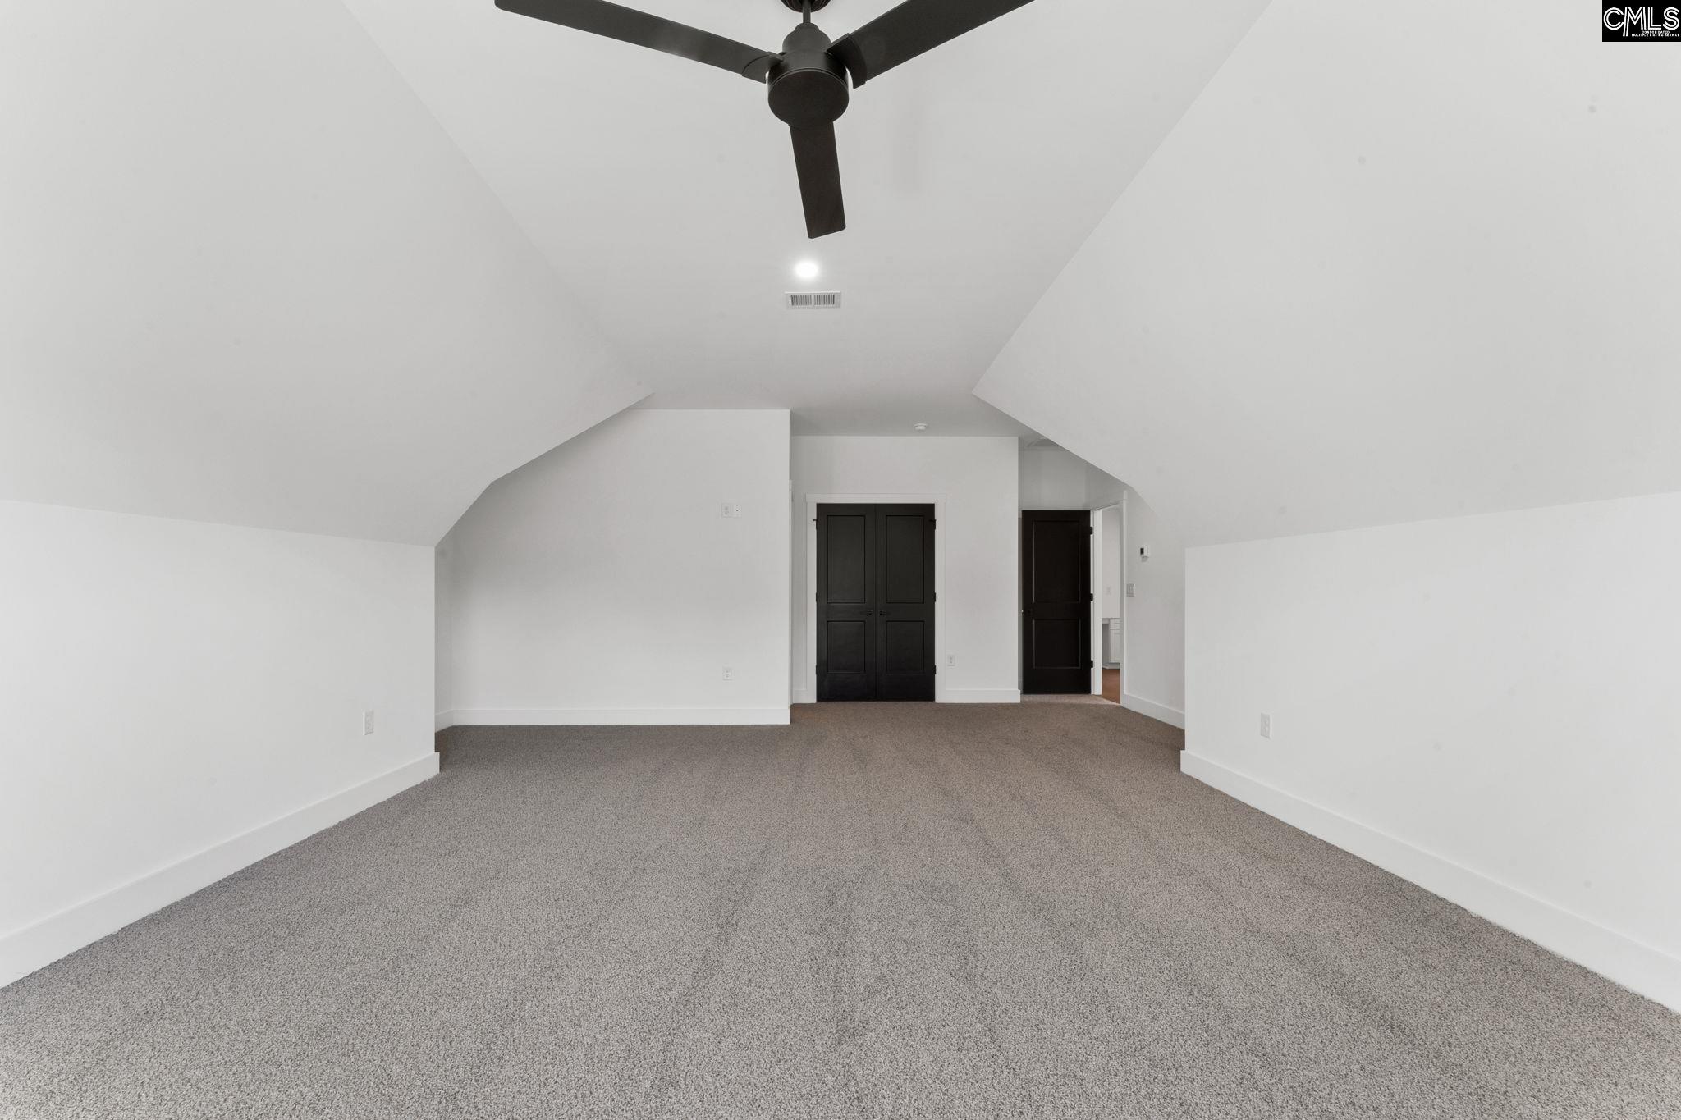
Vacant carpeted bedroom with a vaulted ceiling, ceiling fan, and adjoining bathroom.
Empty carpeted room with a high sloped ceiling, ceiling fan, and dark double doors.
Modern bathroom with a beige-tiled tub and a long white vanity with an integrated sink.
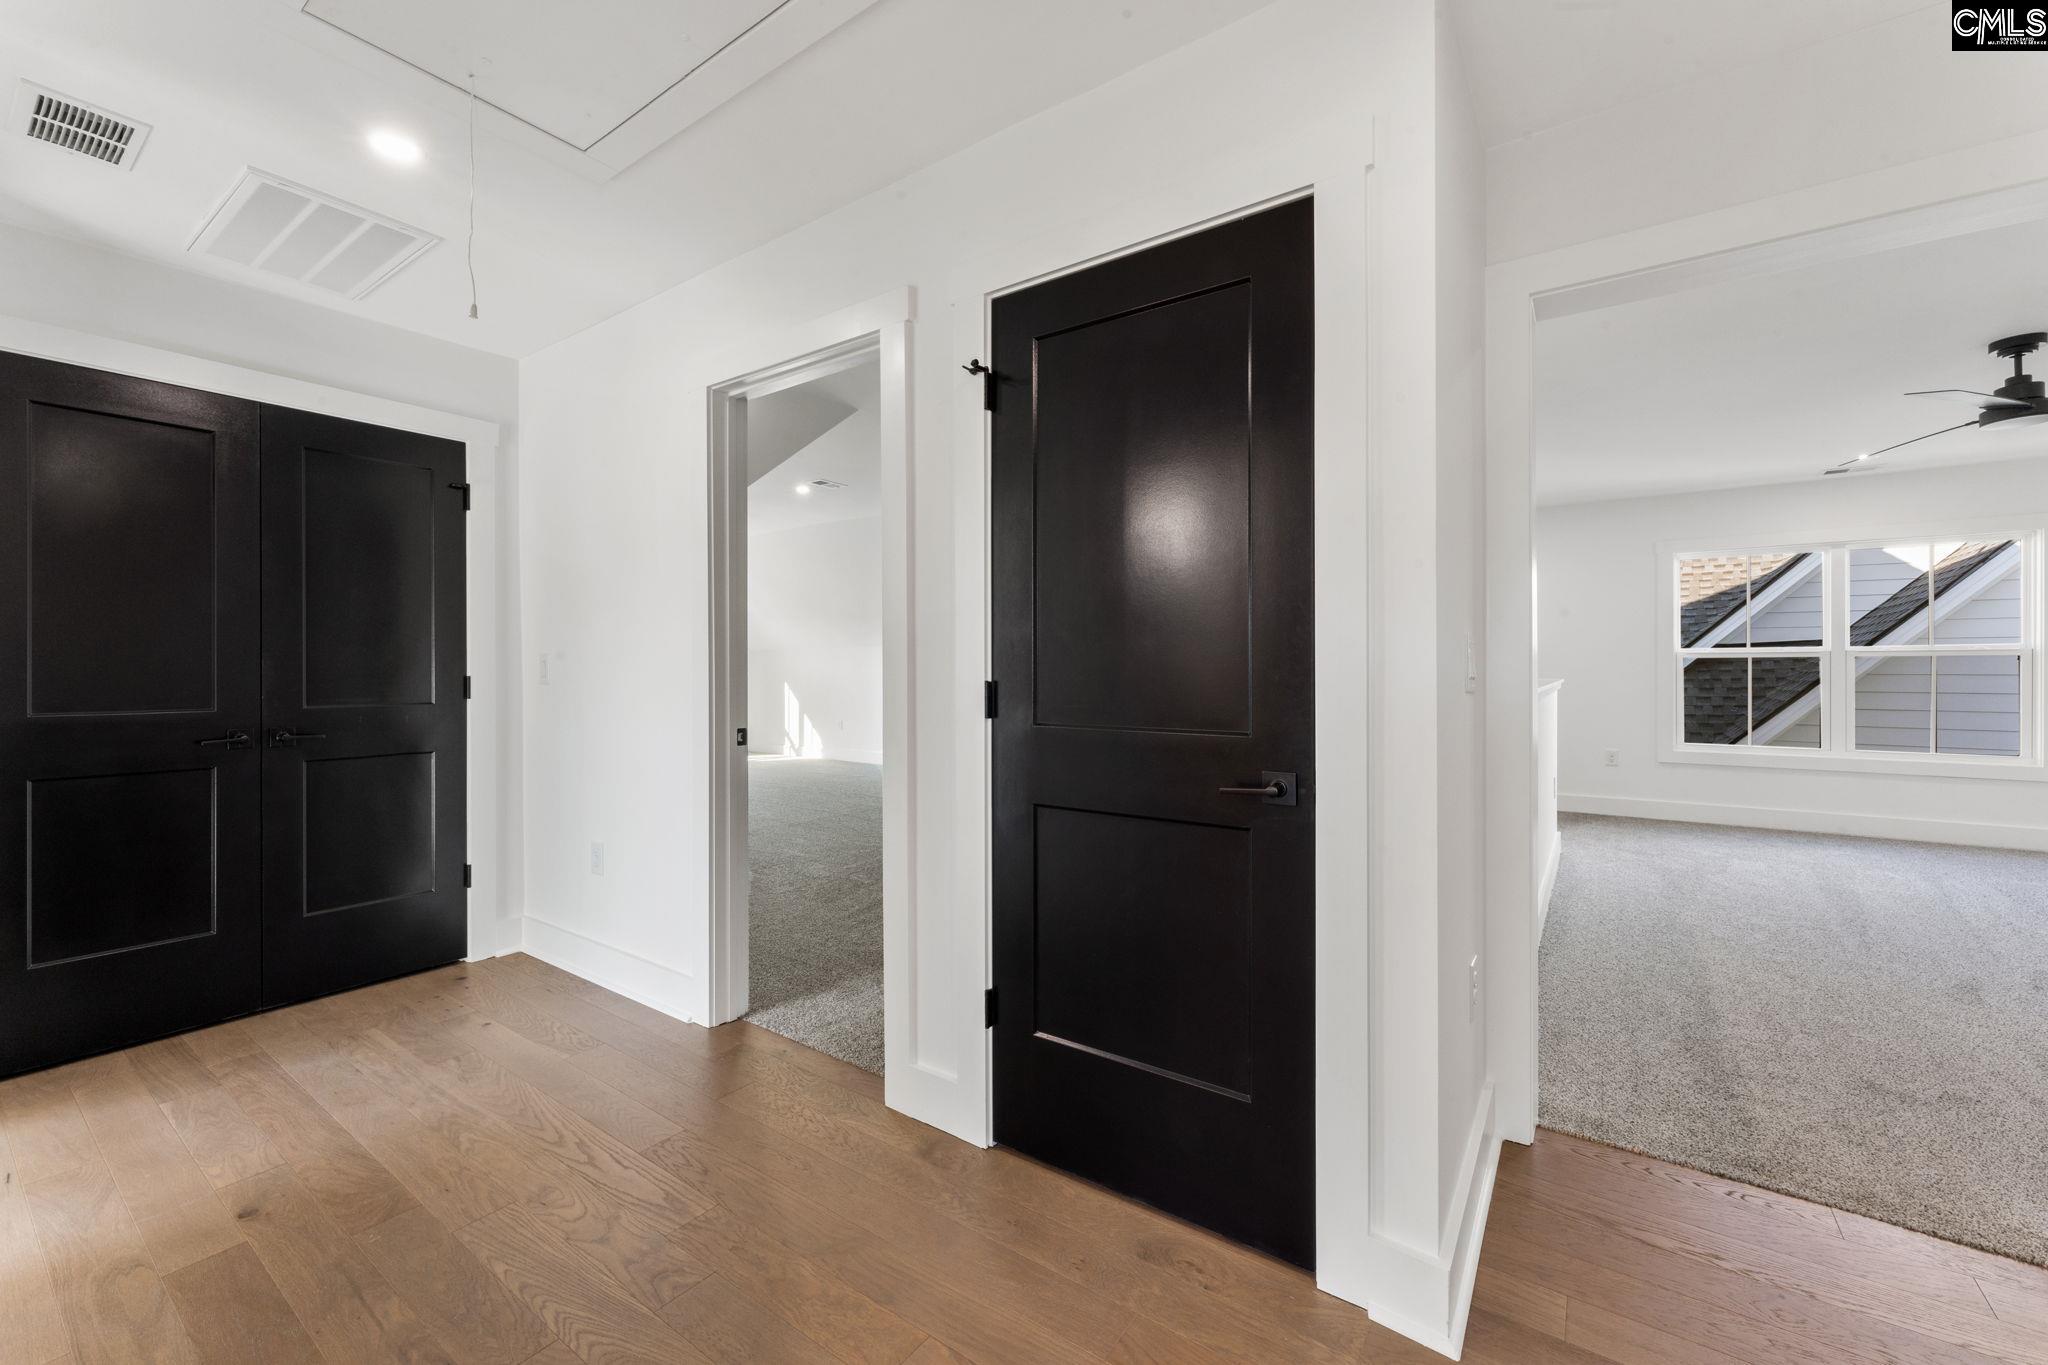
Hallway with black paneled doors and wood flooring opening to bright carpeted rooms.
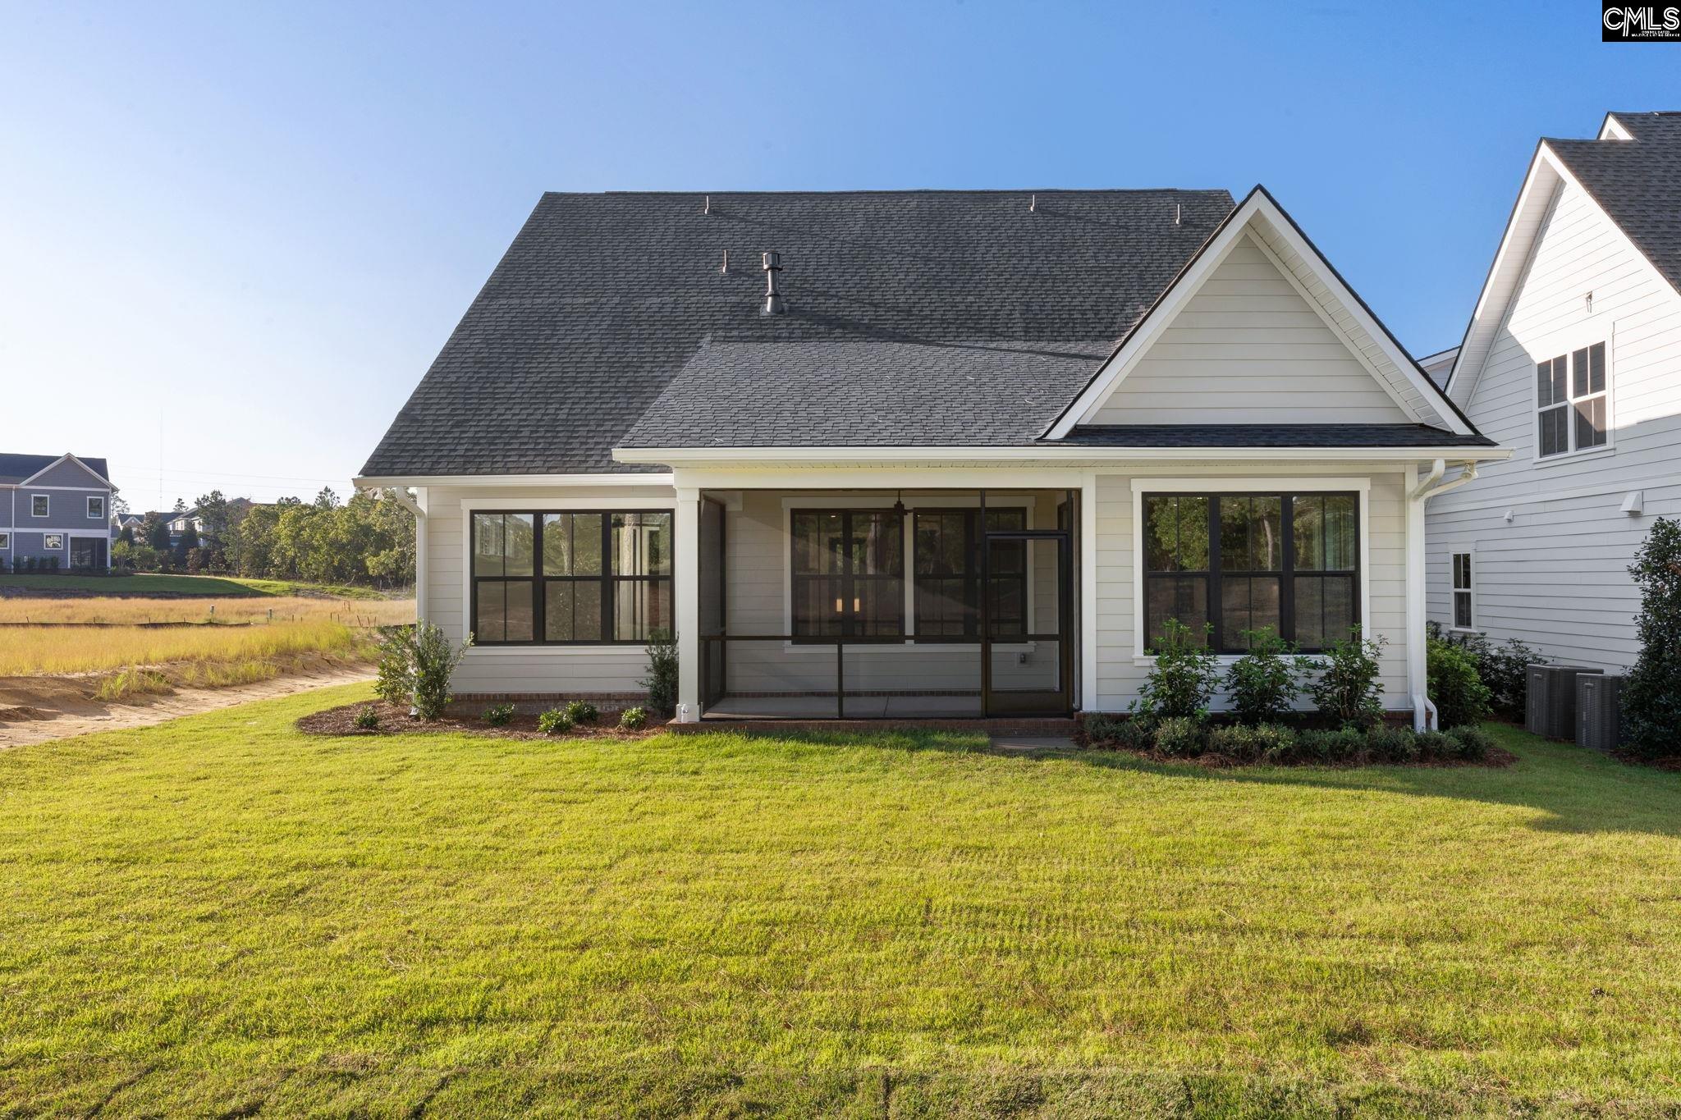
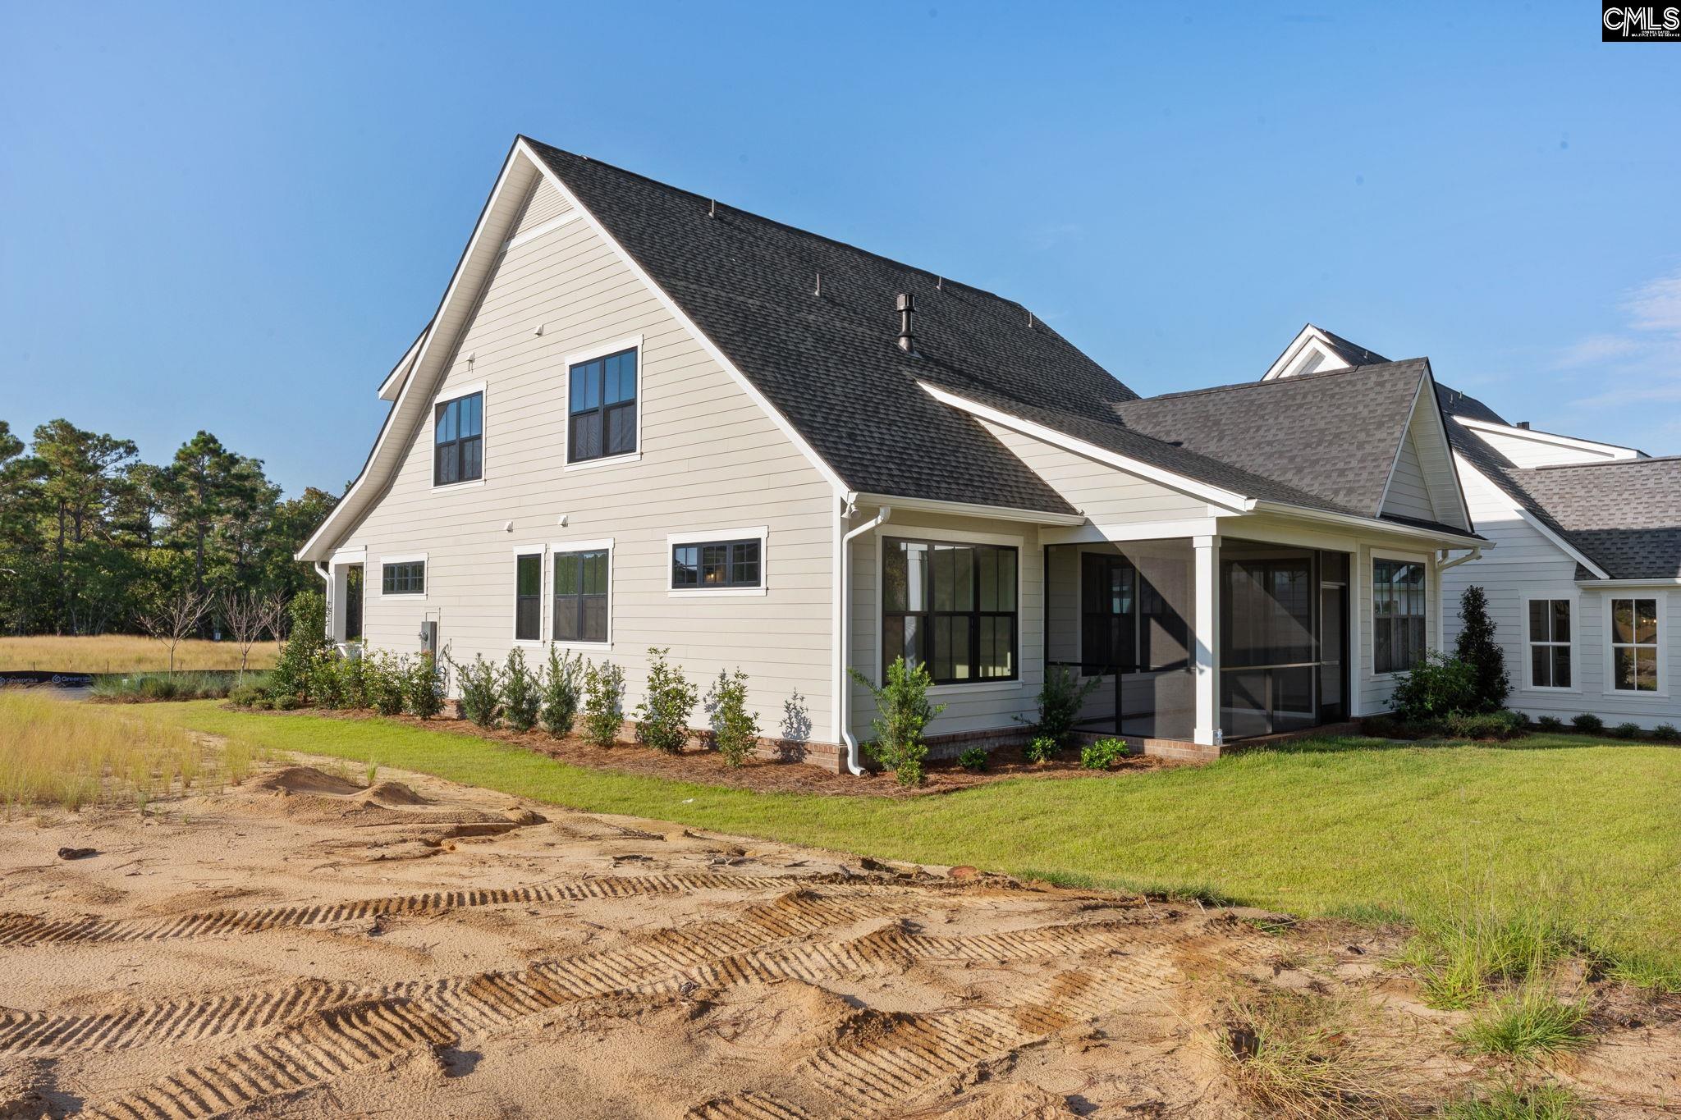
Rear of a light-colored house with a screened porch, black-framed windows, and a broad lawn.
House rear exterior with a screened porch, gabled roof, and partly unfinished yard.
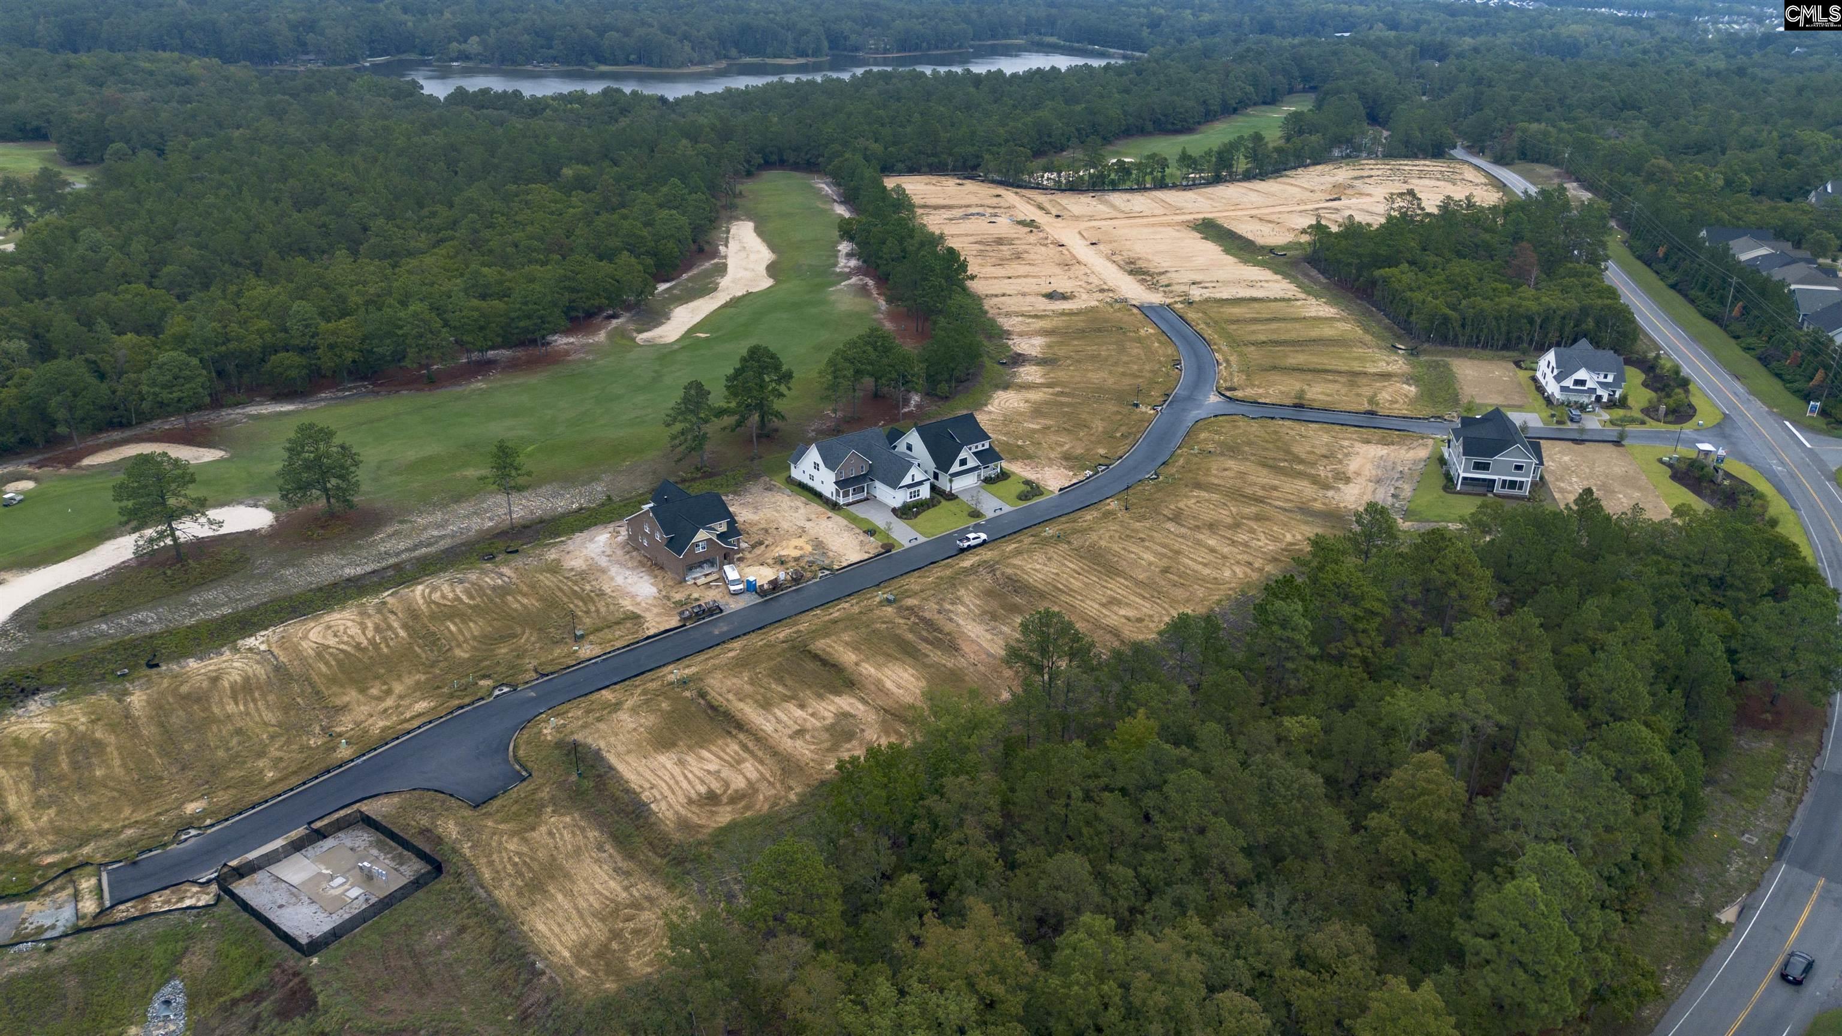
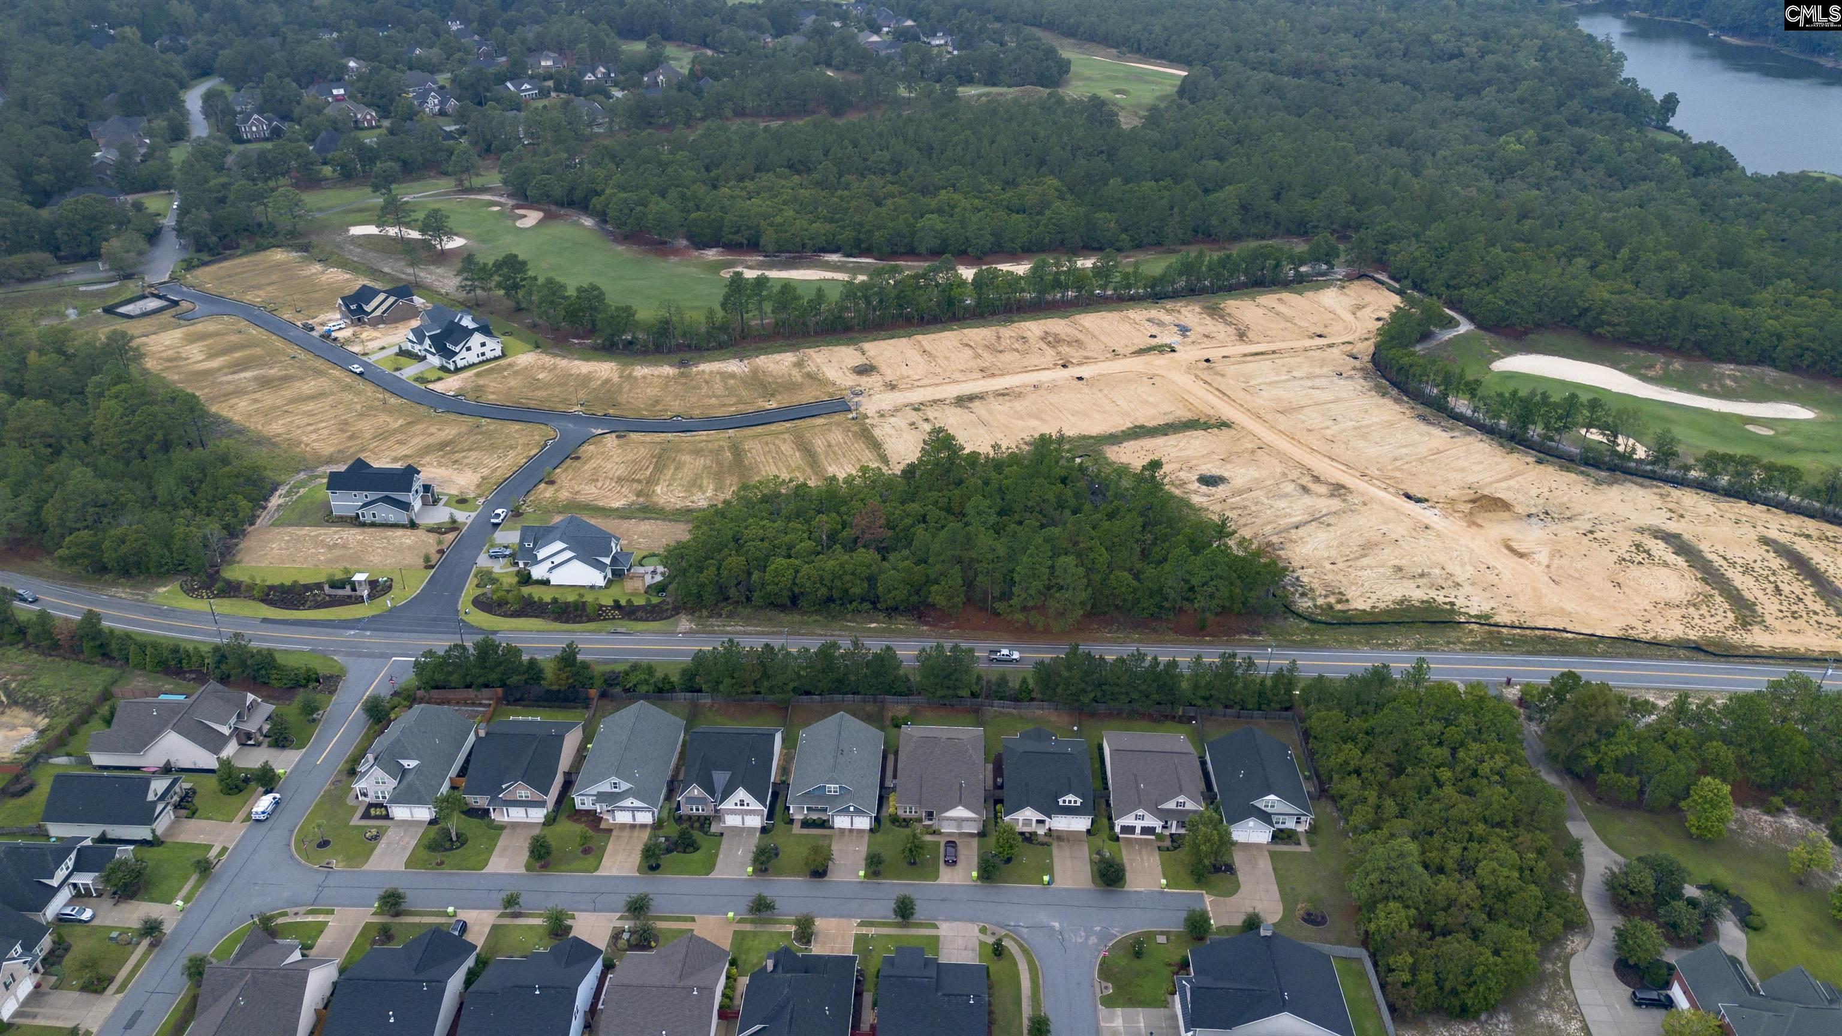
Aerial view of a developing neighborhood beside a golf course, with a lake and woodland beyond.
Aerial view of homes and construction lots beside a golf course and wooded lake.
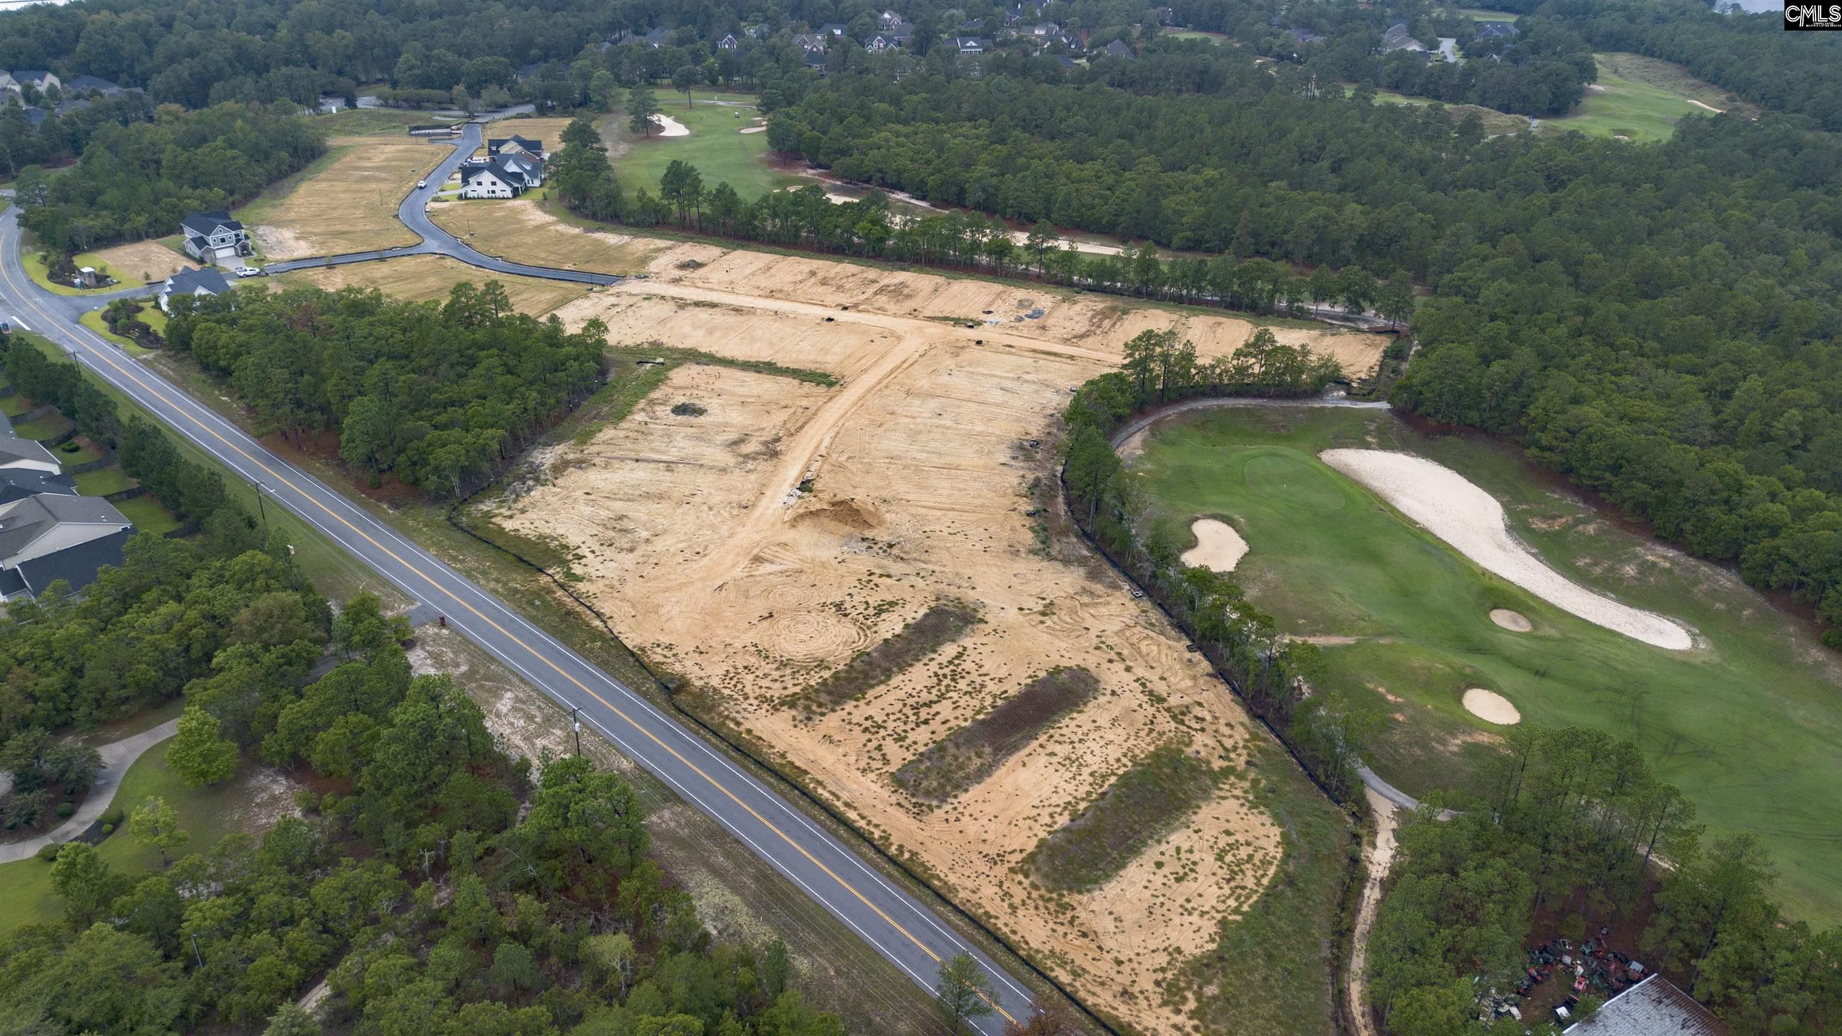
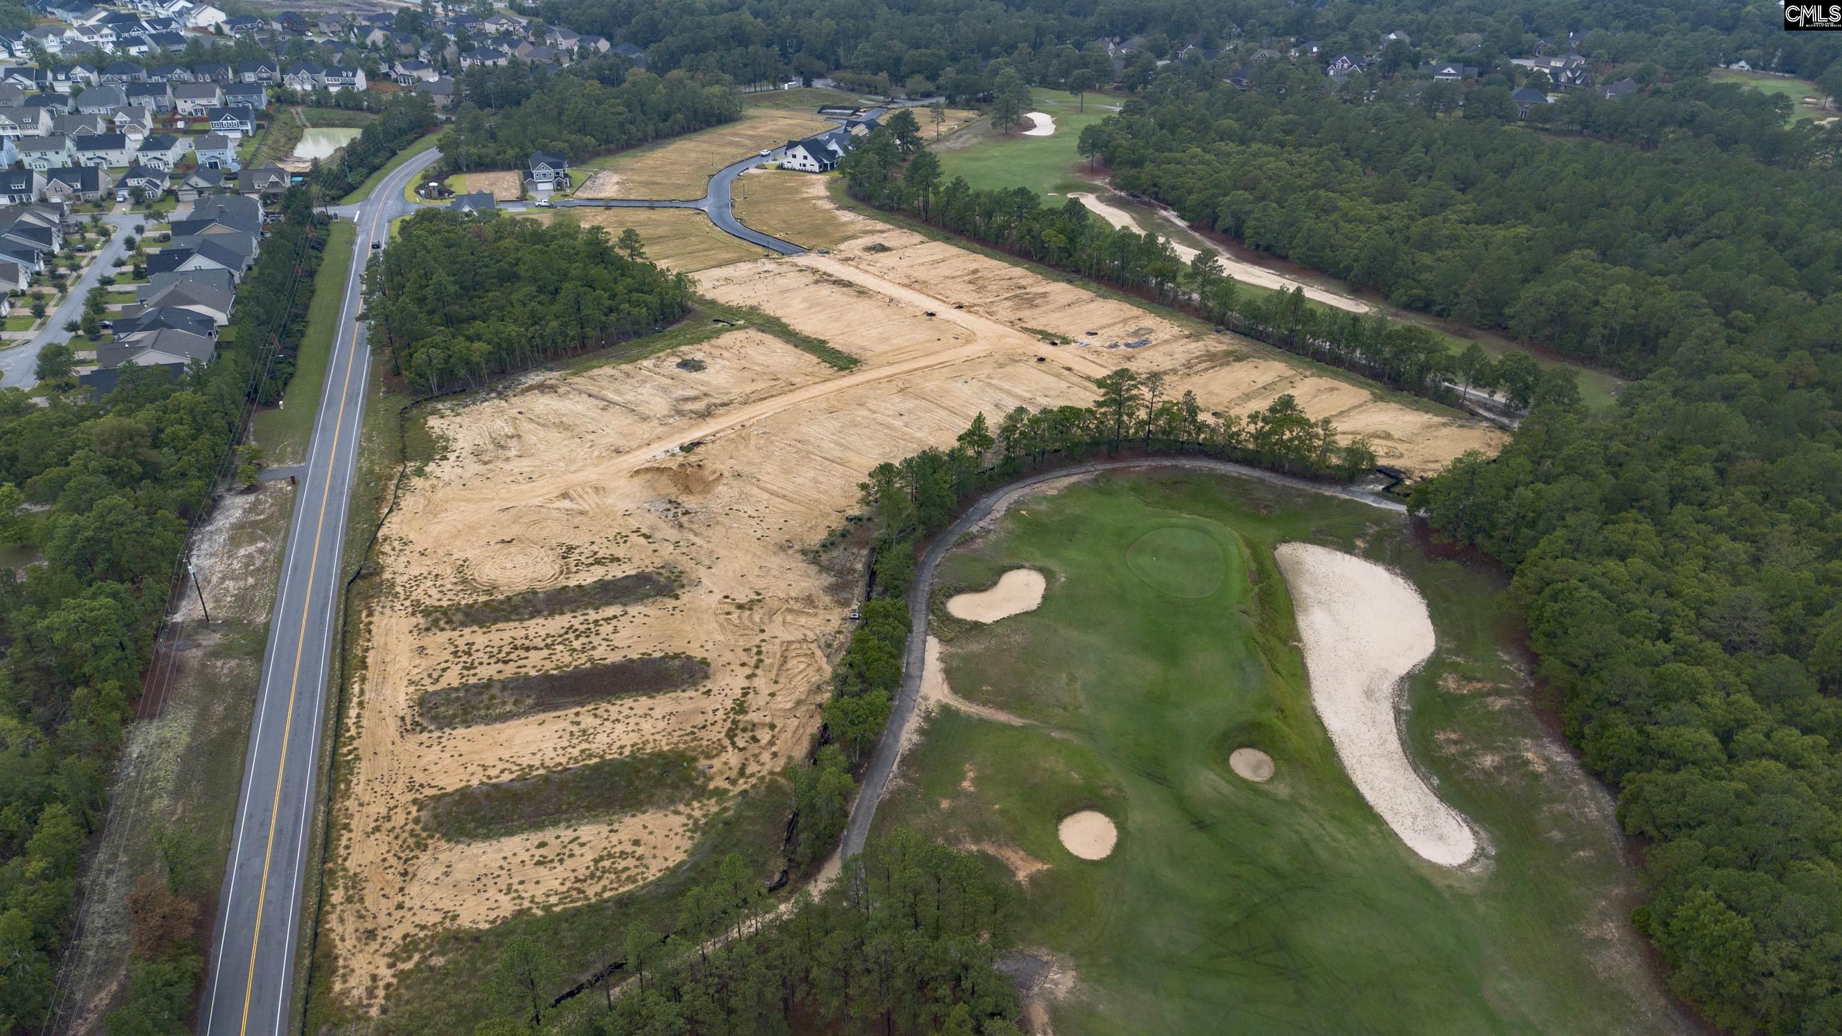
Aerial view of a graded property beside a golf course and tree-lined road.
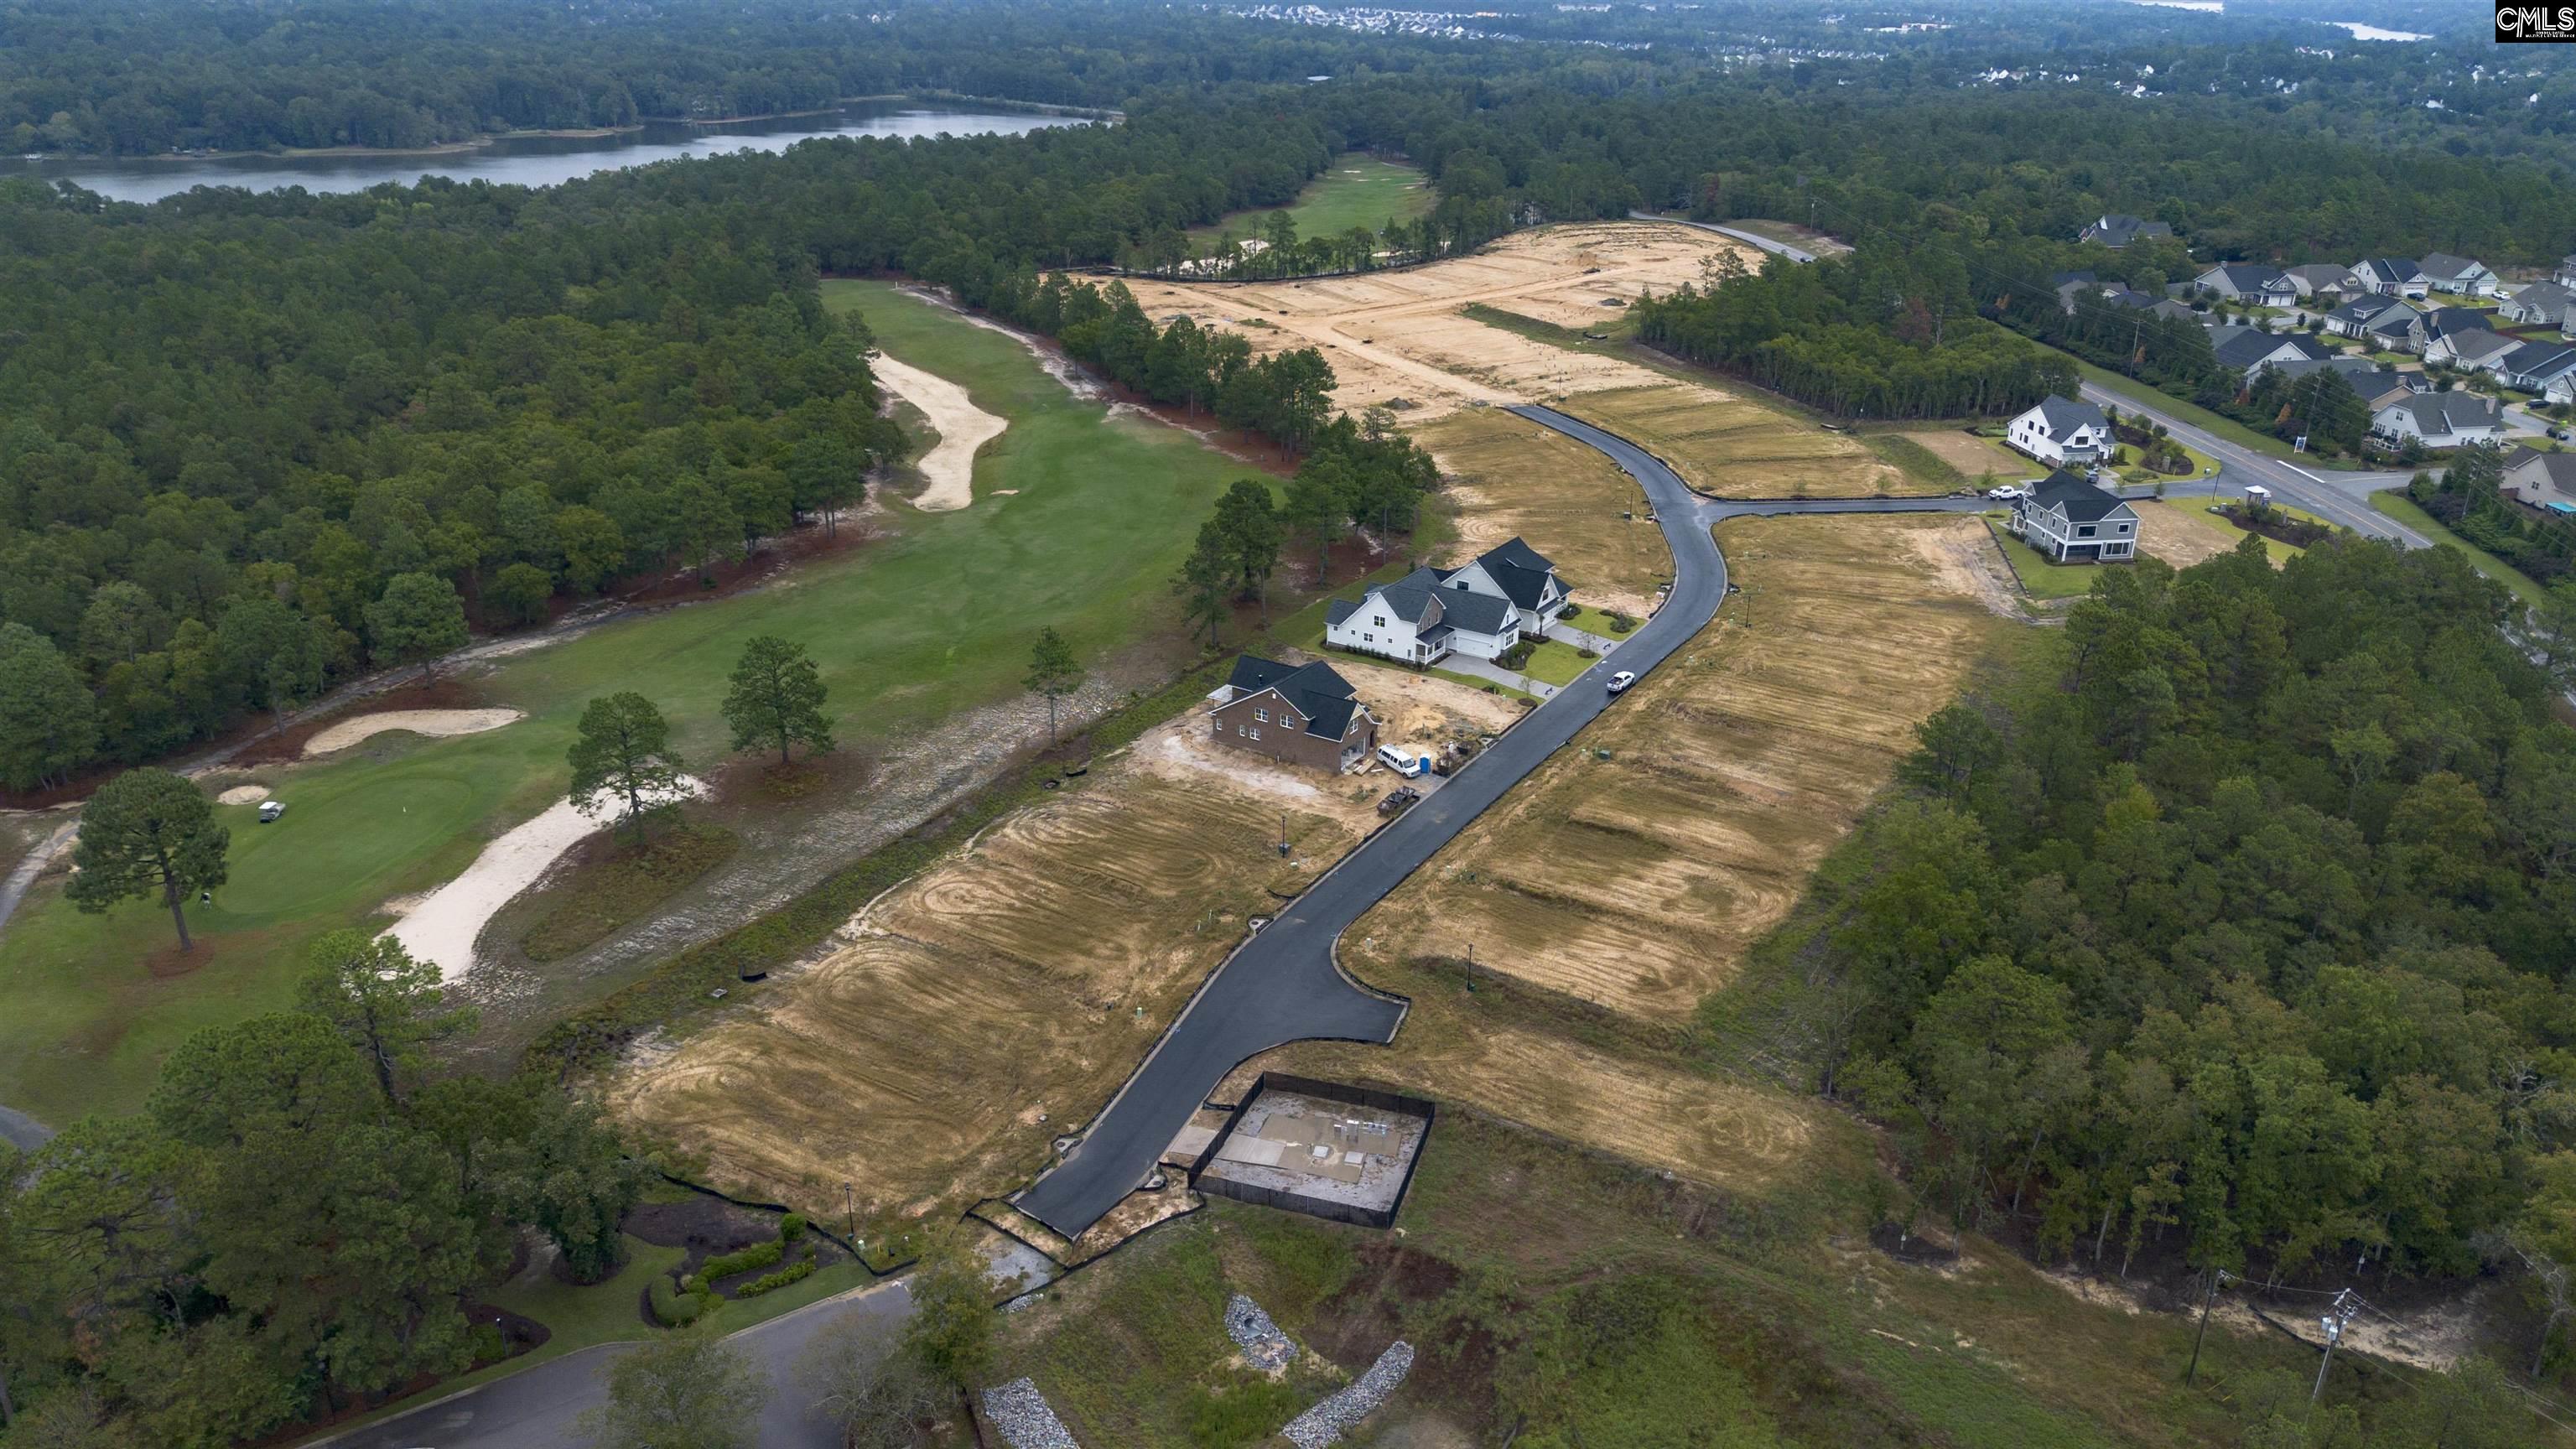
Aerial view of a partly developed neighborhood with cleared lots beside a golf course and wooded areas.
Aerial view of cleared subdivision lots beside a golf course and established homes.
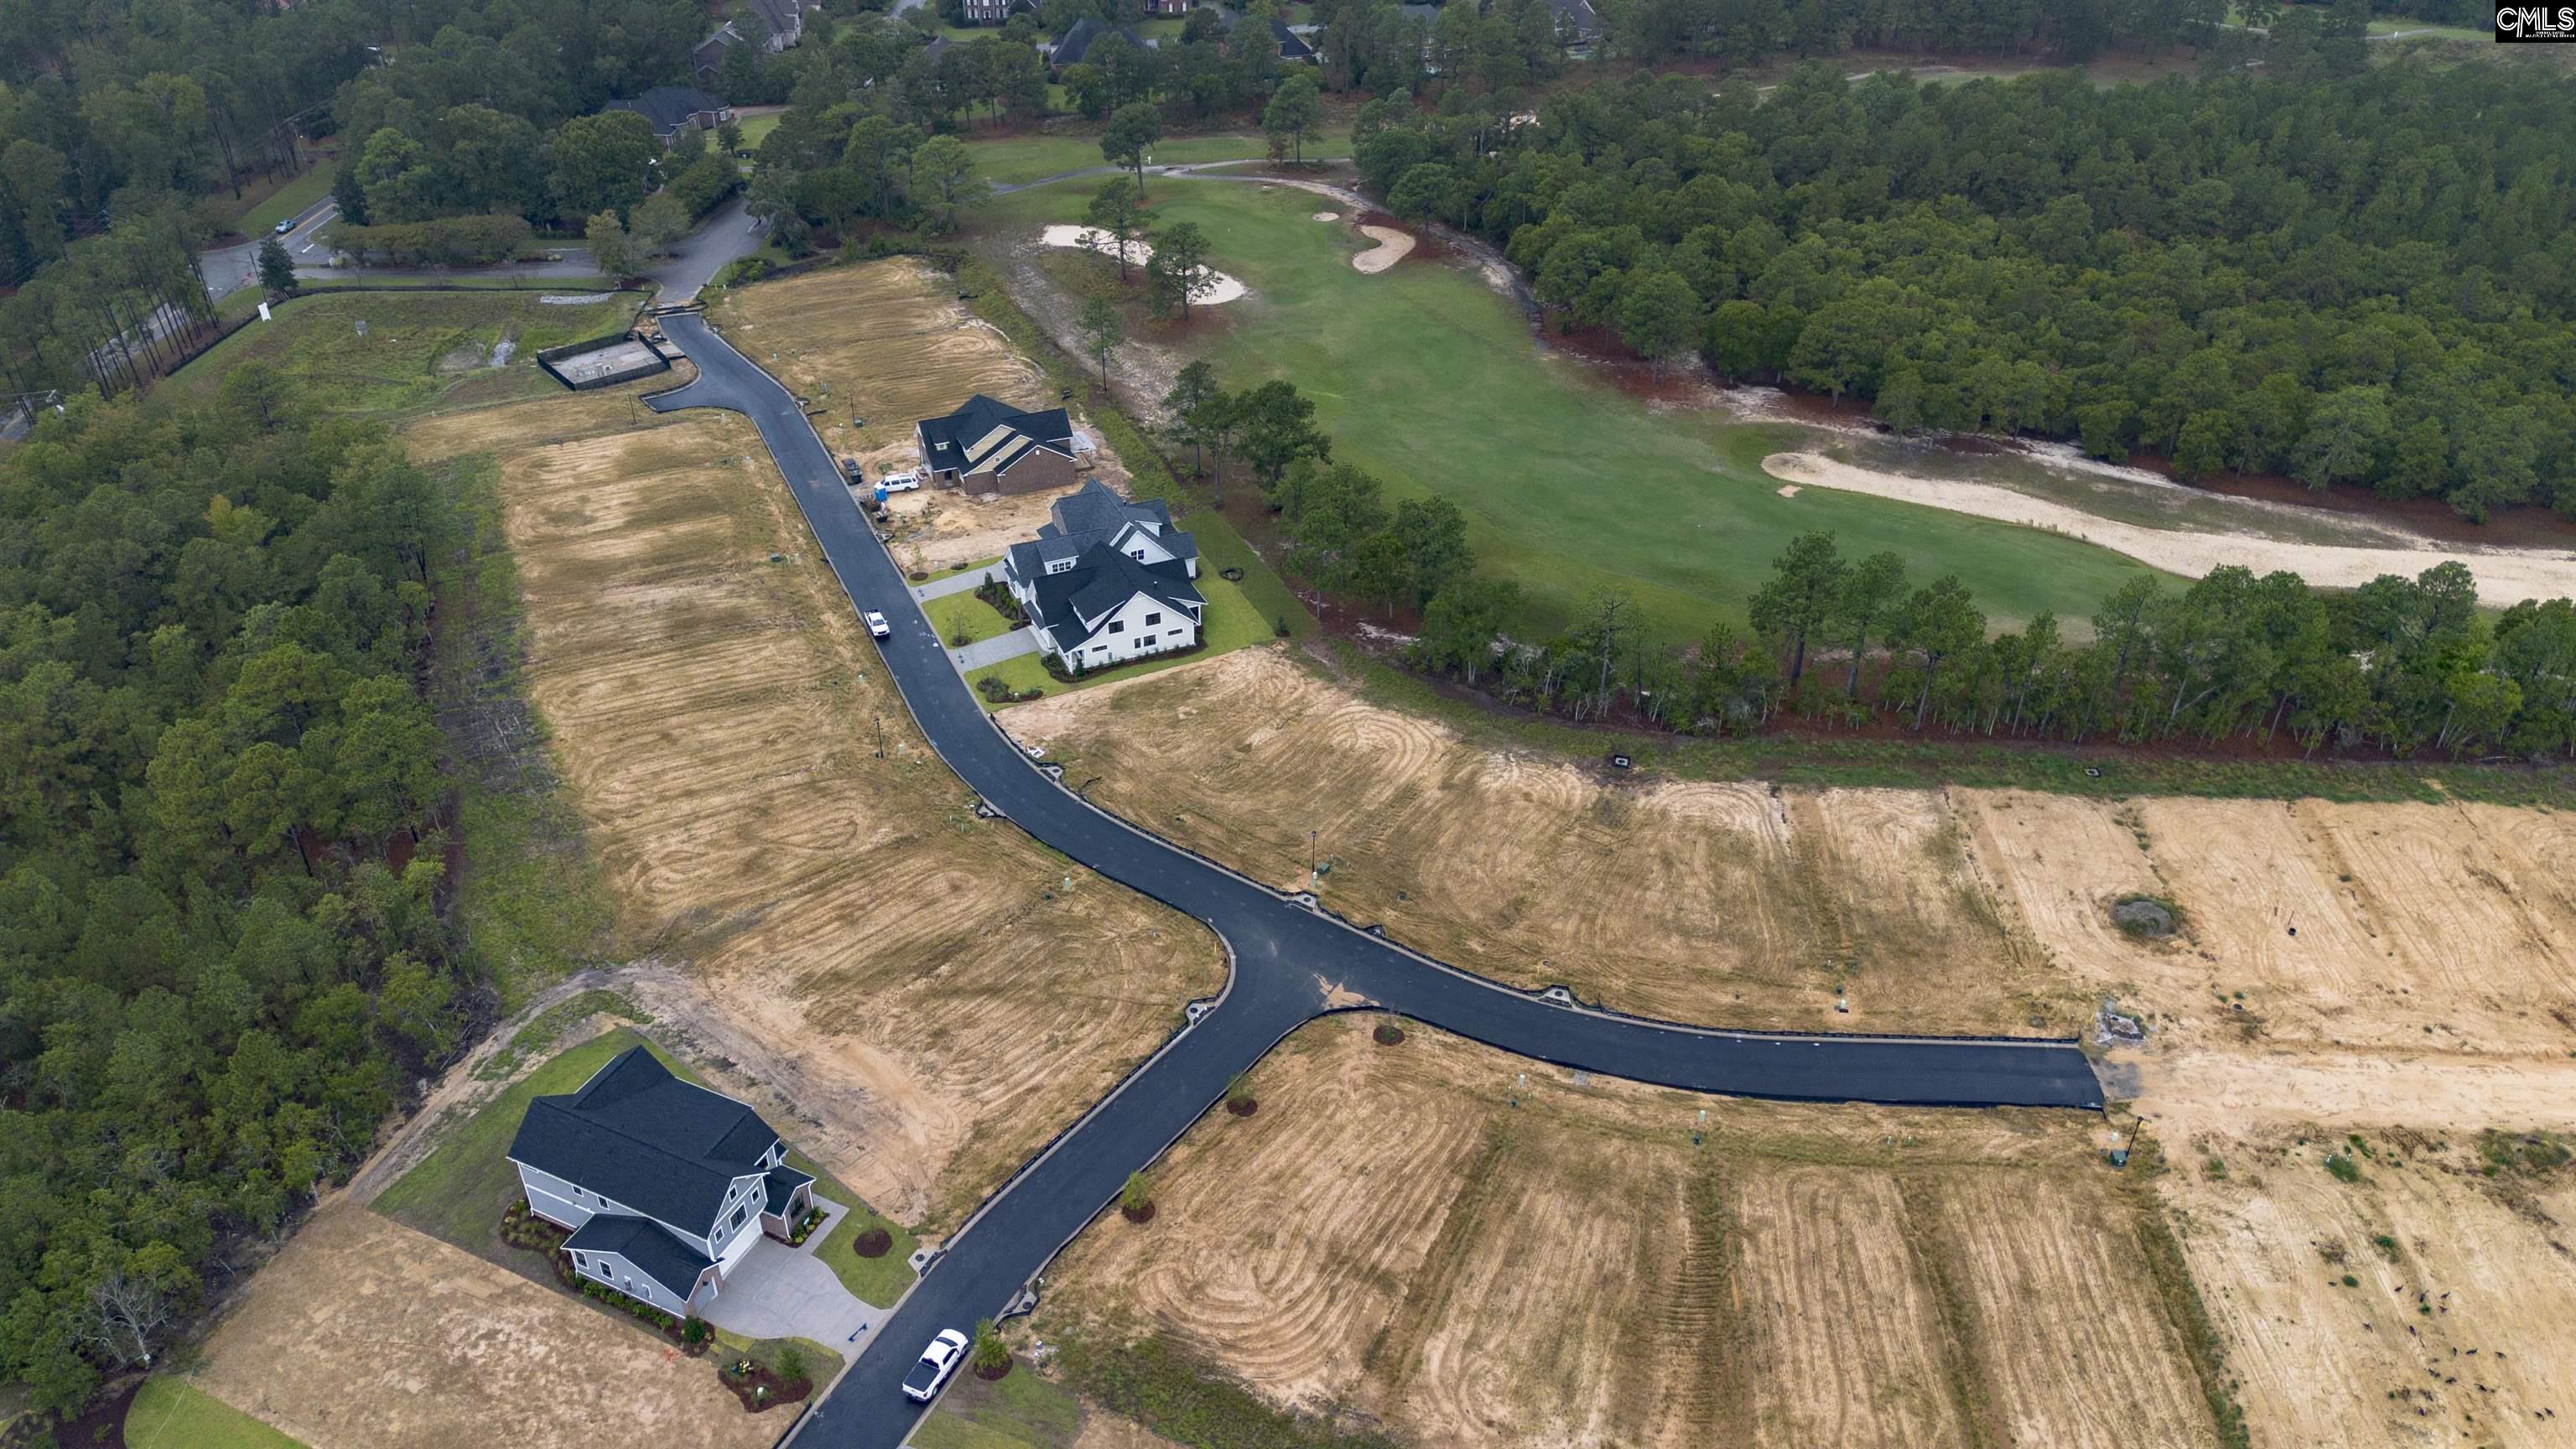
Aerial view of homes and cleared lots along a new road beside a golf course fairway.
SEE ALL PHOTOS
Two-story light-colored home with dark gabled roofs, a double garage, landscaped beds, and a broad lawn.
Two-story light-colored home with a steep gable, attached garage, and covered porch.
Open kitchen and living area with a white island, wood floors, large windows, and brick fireplace.
Modern bathroom with a marble walk-in shower and long double vanity.
Modern bathroom with a freestanding tub, white vanity, black fixtures, and sunlight through a large window.
Covered front porch with a dark blue glass-paneled door and cross-braced railing.
Unfurnished entryway with black glass-paneled doors, white shiplap walls, and sunlight across the wood floor.
Entry foyer with black glass-paneled doors, white paneling, and light wood floors.
Vacant room with wood floors, a ceiling fan, and large windows overlooking grass and trees.
Vacant room with hardwood floors, large windows, and black-framed glass double doors.
Empty entry foyer with hardwood floors, white shiplap walls, and black-framed glass doors.
Entry foyer with a black glass-paneled front door and wood-tread staircase.
Modern bathroom with a gray vanity, black-framed mirror, and white toilet.
Empty room with wood floors, a black ceiling fan, and large windows overlooking trees and lawn.
Empty bedroom with wood floors, a black ceiling fan, and an open doorway to the en suite bathroom.
Bright bathroom with a freestanding tub, glass shower, marble-look tile, and long white vanity.
Bathroom with a freestanding tub, black faucet, and tall windows overlooking trees.
Walk-in closet with white built-in shelves, black clothes rods, gray carpet, and a dark paneled door.
Walk-in closet with white built-in shelving, multiple black hanging rods, and gray carpet.
Vacant room with light wood floors, a black ceiling fan, and large windows overlooking trees.
Open-plan kitchen and entry with a large island, wood flooring, and staircase.
Open-plan living room and kitchen with a brick fireplace, wood floors, and a large white island.
Vacant living room with a brick fireplace, wood floors, and large windows.
Modern kitchen with a large white island, stainless-steel appliances, and wood flooring.
Bright empty room with vaulted ceiling, wood floors, large windows, and a black chandelier.
Open-plan kitchen with white cabinetry, central island, wood floors, and sliding doors to a covered patio.
Open kitchen with a large white island, stainless steel appliances, and hardwood floors.
Open-plan kitchen with a large white island, stainless steel appliances, and brick fireplace.
Modern white kitchen with a large island, stainless steel appliances, and windows overlooking trees.
White kitchen with a stainless-steel gas range, oversized hood, hexagonal tile backsplash, and tall windows.
Empty laundry room with white cabinets, washer and dryer hookups, and patterned tile flooring.
Empty garage with a broad concrete floor and closed white overhead door.
Mudroom with a black built-in bench and cubbies beneath a window, plus hooks and patterned tile flooring.
Open-plan kitchen with a large white island, stainless steel range, wide windows, and brick fireplace.
Walk-in pantry with empty white shelves wrapping around two walls and hardwood flooring.
Empty living room with hardwood floors, a brick fireplace, and a staircase.
Unfurnished carpeted bonus room with a ceiling fan, small kitchenette counter, and wooden stair railing.
Empty carpeted room with a built-in wet bar, beverage refrigerator, and black ceiling fan.
Wet bar with white cabinets, a dark granite counter, and a built-in wine refrigerator.
Built-in office nook with a white desk and cabinet, hardwood flooring, and carpeted rooms beyond.
Empty bedroom with gray carpet, a ceiling fan, and sunlit windows overlooking a grassy field.
Empty carpeted bedroom with a ceiling fan and bright sunlight casting shadows across the floor.
Entry hall with hardwood floors and black doors, opening to a bathroom vanity and carpeted room.
Bathroom with a double-sink vanity and large mirrors, opening to a tiled tub and shower.
Bathroom with a white bathtub, beige tiled shower surround, recessed niches, and toilet.
Empty bedroom with gray carpet, a ceiling fan, and sunlight streaming through three windows.
Empty carpeted room with black doors, a ceiling fan, and sunlight streaming across the floor.
Vacant carpeted bedroom with a vaulted ceiling, ceiling fan, and adjoining bathroom.
Empty carpeted room with a high sloped ceiling, ceiling fan, and dark double doors.
Modern bathroom with a beige-tiled tub and a long white vanity with an integrated sink.
Hallway with black paneled doors and wood flooring opening to bright carpeted rooms.
Rear of a light-colored house with a screened porch, black-framed windows, and a broad lawn.
House rear exterior with a screened porch, gabled roof, and partly unfinished yard.
Aerial view of a developing neighborhood beside a golf course, with a lake and woodland beyond.
Aerial view of homes and construction lots beside a golf course and wooded lake.
Aerial view of a graded property beside a golf course and tree-lined road.
Aerial view of a partly developed neighborhood with cleared lots beside a golf course and wooded areas.
Aerial view of cleared subdivision lots beside a golf course and established homes.
Aerial view of homes and cleared lots along a new road beside a golf course fairway.
For Sale

2037 Fairway View

2037 Fairway View, Blythewood, SC 29016

$665,000
Welcome to the Linkside, where modern charm, modern design, and inviting comfort come together beautifully in 2,912 square feet. The open-concept main level is filled with natural light and showcases sweeping views of the golf-course green from nearly every window.The main-floor primary suite offers a private retreat with luxury tile finishes and a custom-designed closet. Upstairs, a spacious loft creates the perfect setting for movie nights or casual gatherings, while the junior suite provides an ideal option for guests or multigenerational living.Thoughtfully designed for both everyday comfort and entertaining, the Linkside offers timeless character, modern functionality, and an exceptional golf-course lifestyle. Disclaimer: CMLS has not reviewed and, therefore, does not endorse vendors who may appear in listings.

4
beds

4
baths

2,912 Sq.Ft. LIVING AREA

6,969.6 Sq.Ft. lot

Javarion Calhoun

Javarion Calhoun

Features & Amenities

Interior

  • total bedrooms4
  • Total bathrooms4
  • full bathrooms3
  • half bathroom1
  • Laundry room Mud Room
  • APPLIANCES Dishwasher, Refrigerator, Microwave Built In, Tankless H 20

Area & Lot

  • Status For Sale
  • Living Area2,912 Sq.Ft.
  • Lot Area6,969.6 Sq.Ft.
  • MLS® ID634862
  • TypeResidential
  • YEAR BUILT2025
  • NeighborhoodBlythewood
  • Architecture StylesTraditional
  • Elementary SchoolRound Top
  • Middle SchoolBlythewood
  • High SchoolBlythewood
  • School DistrictRichland Two

Exterior

  • STORIES2
  • Garage Space2.0
  • water SourcePublic
  • parkingGarage Attached, Front Entry
  • HEAT TYPECentral
  • AIR CONDITIONINGCentral
  • sewerPublic
  • SubstructureSlab
  • other exterior FeaturesFront Porch - Covered, Back Porch - Screened

Financial

  • Sales Price$665,000
  • HOA $375/yr
View Virtual Tour
image

Schedule a Showing

We would love to show you our beautiful property. Please select your preferred date and time below. An agent will be in touch shortly to confirm your appointment.

Schedule a Showing

We would love to show you our beautiful property. Please select your preferred date and time below. An agent will be in touch shortly to confirm your appointment.

Thank you for your interest in 2037 Fairway View, Blythewood, SC 29016. We are reviewing your request and will be in touch shortly!

Mortgage Calculator

Estimate your monthly mortgage payment, including the principal and interest, property taxes, and HOA. Adjust the values to generate a more accurate rate.

All estimates are provided for informational purposes only. Actual amounts may vary.
$0,000 Your Payment 20 15 65
$0,000 Your Payment

Blythewood

Explore

Make Your Better Move

Every real estate journey comes with its own priorities, questions, and challenges. The Better Move Team provides knowledgeable, personalized guidance designed to help clients move forward with clarity and confidence.

Follow Me on Instagram